A beautiful ranch on almost 2 acres of land is in Pine Mill! An open living rm, office, kid’s area & open to the formal dining rm. SS appliances, white cabinets & earth tone granite makes the rm. Large laundry rm joined w/a pantry. Family rm has vaulted ceilings open to the Kitchen-wood burning fireplce & access to the new deck! Coat closet off the foyer & a Full Hall Bath close to the front bedrm. 2 other bedrms have their own Full Baths & large closets. A Primary Addition in 2010 w/its own wood burning fireplce, vaulted ceilings w/overhead storage, a soaking tub & tiled stand-in shower. Mature landscaping w/fresh mulch, lots of parking spaces, huge decks, walking paths in the woods & a fire pit showcases country living at its best & close to everything! New Roof, Carpet in 3 bedrms & LVP flrs in Family Rm, New deck, Fresh Mulch & New Rocks in driveway-2026. SS Frig-2025. Well Pump-2024.
Sold
$515,000
8172 Manor Dr, Gloucester, VA 23061
5beds
2,382sqft
Single Family Residence
Built in 1988
1.93 Acres Lot
$520,400 Zestimate®
$216/sqft
$2,857 Estimated rent
Home value
$520,400
$422,000 - $645,000
$2,857/mo
Zestimate® history
Owner options
List your home for rent
$2,857/mo
Rent Zestimate®
Find your next renter with Zillow Rental Manager. Plus, with online applications, you can quickly screen prospective tenants – for free.
$2,857/mo
Rent Zestimate®
Refinance and save
$3,270/mo
Est. payment
Refinancing to a lower rate could help reduce your monthly payments and save thousands over the life of the loan.
$3,270/mo
Est. payment
Explore your selling options
Work with a Zillow partner agent
Leverage their expertise and Zillow's premium Showcase listings to get your home seen by more buyers.
Get startedList with your own agent
Get your home in front of millions of buyers by listing it on Zillow.
Learn how to do itSell it yourself
Take full control of how buyers see your home on Zillow by listing For Sale by Owner (FSBO).
List your homeWhat's special
Earth tone graniteWhite cabinetsLots of parking spacesFire pitHuge decksLarge closetsSoaking tub
Zillow last checked:
Listing updated:
Listed by:
Heather Grimsley,
Liz Moore & Associates LLC 757-645-4106
Bought with:
Manfred Casanova
Garrett Realty Partners
Source: REIN Inc.,MLS#: 10640290
Facts & features
Interior
Bedrooms & bathrooms
- Bedrooms: 5
- Bathrooms: 4
- Full bathrooms: 4
Rooms
- Room types: 1st Floor BR, 1st Floor Primary BR, Attic, Breakfast Area, PBR with Bath, Office/Study, Utility Room
Primary bedroom
- Level: First
Bedroom
- Level: First
Full bathroom
- Level: First
Dining room
- Level: First
Family room
- Level: First
Kitchen
- Level: First
Living room
- Level: First
Heating
- Heat Pump, Programmable Thermostat, Propane, Zoned
Cooling
- Central Air, Heat Pump, Zoned
Appliances
- Included: Dishwasher, Dryer, Microwave, Gas Range, Refrigerator, Washer, Electric Water Heater
- Laundry: Dryer Hookup, Washer Hookup
Features
- Cathedral Ceiling(s), Ceiling Fan(s), Entrance Foyer, Pantry
- Flooring: Carpet, Ceramic Tile, Laminate/LVP, Wood
- Basement: Crawl Space
- Attic: Scuttle
- Number of fireplaces: 2
- Fireplace features: Wood Burning, Primary Bedroom
Interior area
- Total interior livable area: 2,382 sqft
Property
Parking
- Total spaces: 2
- Parking features: Garage Att 2 Car, Off Street, Driveway, Garage Door Opener
- Attached garage spaces: 2
- Has uncovered spaces: Yes
Features
- Stories: 1
- Patio & porch: Deck
- Pool features: None
- Fencing: None
- Waterfront features: Not Waterfront
Lot
- Size: 1.93 Acres
- Features: Wooded
Details
- Parcel number: 14281
- Zoning: SC-1
Construction
Type & style
- Home type: SingleFamily
- Architectural style: Ranch
- Property subtype: Single Family Residence
Materials
- Vinyl Siding
- Roof: Asphalt Shingle
Condition
- New construction: No
- Year built: 1988
Utilities & green energy
- Sewer: Septic Tank
- Water: Well
- Utilities for property: Cable Hookup
Community & HOA
Community
- Subdivision: Pine Mill
HOA
- Has HOA: Yes
- Amenities included: Other
- HOA fee: $5 monthly
Location
- Region: Gloucester
Financial & listing details
- Price per square foot: $216/sqft
- Tax assessed value: $356,850
- Annual tax amount: $2,404
- Date on market: 6/19/2026
Price history
Price history is unavailable.
Public tax history
| Year | Property taxes | Tax assessment |
|---|---|---|
| 2025 | $2,191 +5.3% | $356,850 |
| 2024 | $2,080 | $356,850 |
| 2023 | $2,080 +4.6% | $356,850 +30.1% |
| 2022 | $1,989 +4.3% | $274,380 |
| 2021 | $1,907 +2.1% | $274,380 +2.1% |
| 2018 | $1,867 | $268,630 |
| 2017 | $1,867 +2.1% | $268,630 +2.1% |
| 2016 | $1,829 | $263,140 +5.3% |
| 2015 | $1,829 +2.2% | $250,000 |
| 2014 | $1,789 | $250,000 |
| 2013 | -- | $250,000 |
| 2012 | -- | $250,000 |
| 2011 | -- | $250,000 |
| 2010 | -- | $250,000 +0.5% |
| 2009 | -- | $248,800 |
| 2008 | -- | $248,800 |
Find assessor info on the county website
Neighborhood: 23061
Nearby homes
- $480,0003 bd3 ba2k sqft8194 Manor Dr, Gloucester, VA 23061Sold
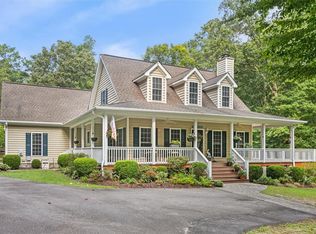
- $382,9003 bd2 ba1.7k sqft8156 Manor Dr, Gloucester, VA 23061Off Market
- $380,1003 bd2 ba1.4k sqft8234 Manor Dr, Gloucester, VA 23061Off Market
- $417,7004 bd2 ba2.1k sqft8129 Pinetta Rd, Gloucester, VA 23061Off Market
- $407,1003 bd2 ba1.6k sqft8147 Pinetta Rd, Gloucester, VA 23061Off Market
- $331,0003 bd2 ba1.2k sqft8125 Pinetta Rd, Gloucester, VA 23061Off Market
- $440,3003 bd2 ba2k sqft8181 Manor Dr, Gloucester, VA 23061Off Market
- $419,0003 bd3 ba1.7k sqft8185 Manor Dr, Gloucester, VA 23061Off Market
Nearby schools
GreatSchools rating
- 9/10Petsworth Elementary SchoolGrades: PK-5Distance: 2.4 mi
- 7/10Peasley Middle SchoolGrades: 6-8Distance: 2.5 mi
- 6/10Gloucester High SchoolGrades: 9-12Distance: 7.4 mi
Schools provided by the listing agent
- Elementary: Bethel Elementary
- Middle: Peasley Middle
- High: Gloucester
Source: REIN Inc.. This data may not be complete. We recommend contacting the local school district to confirm school assignments for this home.
Get a cash offer in 3 minutes
Find out how much your home could sell for in as little as 3 minutes with a no-obligation cash offer.
Estimated market value
$520,400
Get a cash offer in 3 minutes
Find out how much your home could sell for in as little as 3 minutes with a no-obligation cash offer.
Estimated market value
$520,400
- Virginia
- Gloucester County
- Gloucester
- 23061
- 8172 Manor Dr
