Welcome to 8194 Manor Drive! Tucked back on a private 1.85 acre lot, this beautiful home offers 3 bedrooms, 2.5 baths, over 2000 square feet, a great flowing layout, new HVAC, bonus room over the garage, 1st floor primary suite with updated bathroom, and so much more. Outside you'll find a two car side load garage, an abundance of parking, wrap around porch, and spacious deck overlooking the huge fenced in backyard. Don't miss your opportunity to own this stunning property!
Sold
$480,000
8194 Manor Dr, Gloucester, VA 23061
3beds
2,023sqft
Single Family Residence
Built in 2007
1.85 Acres Lot
$498,000 Zestimate®
$237/sqft
$2,479 Estimated rent
Home value
$498,000
$418,000 - $593,000
$2,479/mo
Zestimate® history
Owner options
List your home for rent
$2,479/mo
Rent Zestimate®
Find your next renter with Zillow Rental Manager. Plus, with online applications, you can quickly screen prospective tenants – for free.
$2,479/mo
Rent Zestimate®
Refinance and save
$3,038/mo
Est. payment
Refinancing to a lower rate could help reduce your monthly payments and save thousands over the life of the loan.
$3,038/mo
Est. payment
Explore your selling options
Work with a Zillow partner agent
Leverage their expertise and Zillow's premium Showcase listings to get your home seen by more buyers.
Get startedList with your own agent
Get your home in front of millions of buyers by listing it on Zillow.
Learn how to do itSell it yourself
Take full control of how buyers see your home on Zillow by listing For Sale by Owner (FSBO).
List your homeWhat's special
Wrap around porchHuge fenced in backyardGreat flowing layoutNew hvac
Zillow last checked:
Listing updated:
Listed by:
Adam Triplett,
Garrett Realty Partners 757-873-1002
Bought with:
Morgan Combs
EXP Realty LLC
Source: REIN Inc.,MLS#: 10612295
Facts & features
Interior
Bedrooms & bathrooms
- Bedrooms: 3
- Bathrooms: 3
- Full bathrooms: 2
- 1/2 bathrooms: 1
Rooms
- Room types: 1st Floor Primary BR, Attic, PBR with Bath, Utility Room
Primary bedroom
- Level: First
Heating
- Electric, Heat Pump
Cooling
- Central Air
Appliances
- Included: Dishwasher, Microwave, Electric Range, Refrigerator, Electric Water Heater
- Laundry: Dryer Hookup, Washer Hookup
Features
- Walk-In Closet(s), Ceiling Fan(s)
- Flooring: Carpet, Ceramic Tile, Laminate/LVP
- Windows: Skylight(s)
- Basement: Crawl Space
- Number of fireplaces: 1
- Fireplace features: Wood Burning
- Common walls with other units/homes: No Common Walls
Interior area
- Total interior livable area: 2,023 sqft
Property
Parking
- Total spaces: 2
- Parking features: Garage Att 2 Car, Driveway
- Attached garage spaces: 2
- Has uncovered spaces: Yes
Features
- Stories: 2
- Patio & porch: Deck, Porch
- Pool features: None
- Fencing: Back Yard,Fenced
- Waterfront features: Not Waterfront
Lot
- Size: 1.85 Acres
- Features: Wooded
Details
- Parcel number: 14298
- Zoning: SC-1
Construction
Type & style
- Home type: SingleFamily
- Architectural style: Cape Cod
- Property subtype: Single Family Residence
Materials
- Vinyl Siding
- Roof: Asphalt Shingle
Condition
- New construction: No
- Year built: 2007
Utilities & green energy
- Sewer: City/County
- Water: City/County
Community & HOA
Community
- Subdivision: Pine Mill
HOA
- Has HOA: Yes
- HOA fee: $5 monthly
Location
- Region: Gloucester
Financial & listing details
- Price per square foot: $237/sqft
- Tax assessed value: $359,460
- Annual tax amount: $2,207
- Date on market: 12/4/2025
Price history
Price history is unavailable.
Public tax history
| Year | Property taxes | Tax assessment |
|---|---|---|
| 2025 | $2,207 +5.3% | $359,460 |
| 2024 | $2,096 +3.7% | $359,460 +3.7% |
| 2023 | $2,020 +7.4% | $346,520 +33.6% |
| 2022 | $1,880 +4.3% | $259,370 |
| 2021 | $1,803 +4.9% | $259,370 +3.2% |
| 2018 | $1,718 | $251,440 |
| 2017 | $1,718 -2.8% | $251,440 -1.2% |
| 2016 | $1,768 | $254,370 -4.7% |
| 2015 | $1,768 +2.2% | $267,000 |
| 2014 | $1,730 | $267,000 |
| 2013 | -- | $267,000 |
| 2012 | -- | $267,000 |
| 2011 | -- | $267,000 |
| 2010 | -- | $267,000 -9.1% |
| 2009 | -- | $293,700 |
| 2008 | -- | $293,700 |
Find assessor info on the county website
Neighborhood: 23061
Nearby homes
- $378,3003 bd2 ba1.4k sqft8234 Manor Dr, Gloucester, VA 23061Off Market
- $515,0005 bd4 ba2.3k sqft8172 Manor Dr, Gloucester, VA 23061Sold
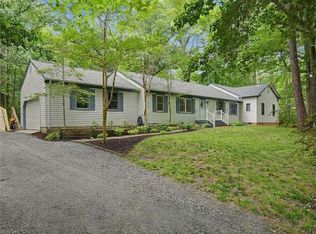
- $460,6003 bd3 ba2.2k sqft8327 Woodhaven Dr, Gloucester, VA 23061Off Market

- $435,6004 bd2 ba2.1k sqft8343 Woodhaven Dr, Gloucester, VA 23061Off Market
- $403,1003 bd2 ba1.6k sqft8147 Pinetta Rd, Gloucester, VA 23061Off Market
- $367,3003 bd2 ba1.3k sqft8313 Woodhaven Dr, Gloucester, VA 23061Off Market
- $379,0003 bd2 ba1.7k sqft8156 Manor Dr, Gloucester, VA 23061Off Market
- $410,5004 bd2 ba2.1k sqft8129 Pinetta Rd, Gloucester, VA 23061Off Market
Nearby schools
GreatSchools rating
- 9/10Petsworth Elementary SchoolGrades: PK-5Distance: 2.4 mi
- 7/10Peasley Middle SchoolGrades: 6-8Distance: 2.5 mi
- 6/10Gloucester High SchoolGrades: 9-12Distance: 7.4 mi
Schools provided by the listing agent
- Elementary: Petsworth Elementary
- Middle: Peasley Middle
- High: Gloucester
Source: REIN Inc.. This data may not be complete. We recommend contacting the local school district to confirm school assignments for this home.
Get a cash offer in 3 minutes
Find out how much your home could sell for in as little as 3 minutes with a no-obligation cash offer.
Estimated market value
$498,000
Get a cash offer in 3 minutes
Find out how much your home could sell for in as little as 3 minutes with a no-obligation cash offer.
Estimated market value
$498,000
- Virginia
- Gloucester County
- Gloucester
- 23061
- 8194 Manor Dr
