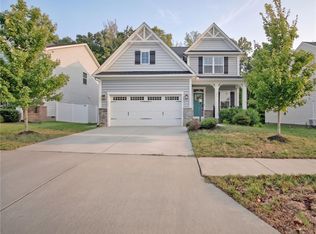
Possible Assumable VA Loan! Welcome to 310 Normandy Crescent in Marquis Hills! Built in 2023, this move-in ready 4-bedroom, 2.5-bath home offers an open and functional floor plan with approximately 1,686 square feet. The spacious great room flows into the kitchen and dining area, featuring a large center island, plenty of cabinet space and stainless steel appliances. Upstairs, the primary suite offers two closets, including a walk-in closet, and a private bath with double vanity. Three additional bedrooms and a full hall bath provide plenty of space. Enjoy the convenience of a 2-car attached garage and a cul-de-sac location with a wooded backdrop. Conveniently located near shopping, dining, I-64, Colonial Williamsburg, Busch Gardens and Fort Eustis. Move-in ready and waiting for its new owners! Some photos are virtually staged.
For sale
$425,000
310 Normandy Cres, Williamsburg, VA 23185
4beds
1,686sqft
Single Family Residence
Built in 2023
5,562 Square Feet Lot
$424,700 Zestimate®
$252/sqft
$50/mo HOA
What's special
Spacious great roomThree additional bedroomsLarge center islandPlenty of cabinet spaceFull hall bathStainless steel appliances
- 27 days
- 546
- 44
Zillow last checked:
Listing updated:
Listed by:
Kim Yarema,
Williamsburg Realty 757-903-0450
Source: REIN Inc.,MLS#: 10657677
Facts & features
Interior
Bedrooms & bathrooms
- Bedrooms: 4
- Bathrooms: 3
- Full bathrooms: 2
- 1/2 bathrooms: 1
Rooms
- Room types: Breakfast Area, PBR with Bath, Utility Closet
Primary bedroom
- Level: Second
Bedroom
- Level: Second
Bedroom
- Level: Second
Heating
- Forced Air, Natural Gas
Cooling
- Central Air
Appliances
- Included: Dishwasher, Disposal, Microwave, Gas Range, Refrigerator, Electric Water Heater
- Laundry: Dryer Hookup, Washer Hookup
Features
- Bar, Primary Sink-Double, Walk-In Closet(s), Ceiling Fan(s), Entrance Foyer, Pantry
- Flooring: Carpet, Laminate/LVP
- Basement: Crawl Space
- Attic: Scuttle
- Has fireplace: No
Interior area
- Total interior livable area: 1,686 sqft
Property
Parking
- Total spaces: 2
- Parking features: Garage Att 2 Car, Off Street, Driveway, Garage Door Opener
- Attached garage spaces: 2
- Has uncovered spaces: Yes
Features
- Stories: 2
- Patio & porch: Patio, Porch
- Pool features: None
- Fencing: None
- Has view: Yes
- View description: Trees/Woods
- Waterfront features: Not Waterfront
Lot
- Size: 5,562 Square Feet
- Features: Cul-De-Sac, Wooded
Details
- Parcel number: I13c11760284
- Zoning: PD
Construction
Type & style
- Home type: SingleFamily
- Architectural style: Transitional
- Property subtype: Single Family Residence
Materials
- Vinyl Siding
- Roof: Composition
Condition
- New construction: No
- Year built: 2023
Utilities & green energy
- Sewer: City/County
- Water: City/County
Community & HOA
Community
- Subdivision: Marquis Hills
HOA
- Has HOA: Yes
- Amenities included: Playground, Trash
- HOA fee: $50 monthly
Location
- Region: Williamsburg
Financial & listing details
- Price per square foot: $252/sqft
- Tax assessed value: $373,200
- Annual tax amount: $3,198
- Date on market: 10/14/2026
Estimated market value
$424,700
$403,000 - $446,000
$2,712/mo
Price history
Price history is unavailable.
Public tax history
| Year | Property taxes | Tax assessment |
|---|---|---|
| 2025 | $2,911 +5.4% | $373,200 |
| 2024 | $2,762 +15% | $373,200 +19.6% |
| 2023 | $2,402 | $312,000 |
Find assessor info on the county website
Monthly payment
Est. payment
Payment breakdown
Explore the cost of this home by adjusting the details. Changes won't be saved.Climate risks
Neighborhood: 23185
Nearby schools
Schools provided by the listing agent
- Elementary: Magruder Elementary
- Middle: Queens Lake Middle
- High: Bruton
Source: REIN Inc.. This data may not be complete. We recommend contacting the local school district to confirm school assignments for this home.
- $409,7004 bd3 ba-- sqft312 Normandy Cres, Williamsburg, VA 23185Off Market

- $491,9004 bd3 ba2.1k sqft304 Normandy Cres, Williamsburg, VA 23185Off Market

- $412,5004 bd3 ba1.6k sqft303 Normandy Cres, Williamsburg, VA 23185Off Market
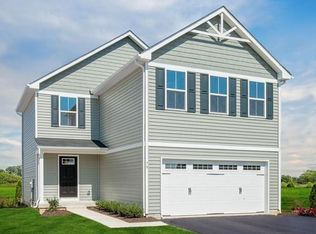
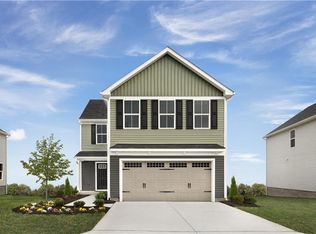
- $441,8004 bd3 ba1.9k sqft301 Normandy Cres, Williamsburg, VA 23185Off Market
Similar homes
- $460,0004 bd3 ba2.1k sqft102 Pettigrew Ct, Williamsburg, VA 23185For Sale
 MLS ID #10654810, Daniel Beirne. REIN Inc.
- $419,9004 bd3 ba2.2k sqft309 High Point Rd, Williamsburg, VA 23185For Sale
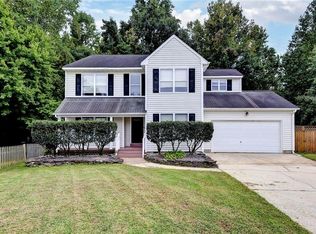 MLS ID #10656148, Amy Vanbockern. REIN Inc.
- $498,9884 bd3 ba1.9k sqft206 Normandy Cres, Williamsburg, VA 23185For Sale
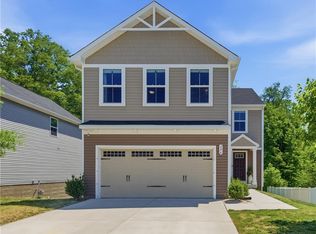 MLS ID #10654619, Jennifer Mitchell. REIN Inc.
- $470,0003 bd3 ba2.2k sqft409 Boltons Mill Pkwy, Williamsburg, VA 23185For Sale
 MLS ID #10655481, Kayla Jones. REIN Inc.
