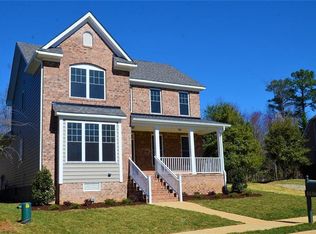
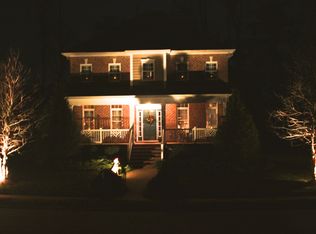
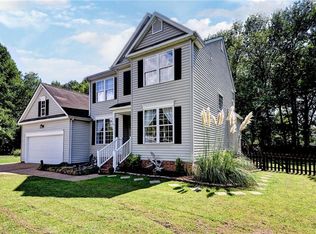
Charming move-in-ready home in a small, low-maintenance community near Jamestown and Colonial Williamsburg. This young home features LVP flooring throughout the main level, a neutral color palette, and an open-concept layout. The kitchen offers granite countertops, while the living area includes custom window treatments. The spacious primary suite is complemented by two additional bedrooms, a full bath, and a half bath on the main level. A two-car garage with generous overhead storage provides added convenience. Relax on the covered front porch or Trex deck overlooking mature trees. Enjoy nearby attractions including the Williamsburg Winery, James River, and Jamestown Island with opportunities for enjoying nature and exploring. Recent updates include a 2024 water heater, washer and dryer, and new lighting throughout the main level. Low HOA fees cover lawn care, trash service, leaf collection, and mulching.
For sale
$488,000
5587 Brixton Rd, Williamsburg, VA 23185
3beds
2,044sqft
Single Family Residence
Built in 2017
4,791 Square Feet Lot
$486,800 Zestimate®
$239/sqft
$187/mo HOA
What's special
Open-concept layoutGranite countertopsNeutral color paletteTwo additional bedroomsCovered front porchCustom window treatmentsSpacious primary suite
- 15 hours
- 244
- 25
Zillow last checked:
Listing updated:
Listed by:
David Lassiter,
Long & Foster Real Estate Inc. 757-229-4400
Source: REIN Inc.,MLS#: 10654536
Facts & features
Interior
Bedrooms & bathrooms
- Bedrooms: 3
- Bathrooms: 3
- Full bathrooms: 2
- 1/2 bathrooms: 1
Rooms
- Room types: Attic, PBR with Bath
Primary bedroom
- Level: Second
Bedroom
- Level: Second
Full bathroom
- Level: Second
Dining room
- Level: First
Kitchen
- Level: First
Living room
- Level: First
Heating
- Forced Air, Natural Gas
Cooling
- 16+ SEER A/C, Central Air
Appliances
- Included: Dishwasher, Disposal, Dryer, Microwave, Electric Range, Refrigerator, Washer, Gas Water Heater
- Laundry: Dryer Hookup, Washer Hookup
Features
- Primary Sink-Double, Walk-In Closet(s), Ceiling Fan(s), Entrance Foyer
- Flooring: Carpet, Laminate/LVP, Wood
- Windows: Window Treatments
- Basement: Crawl Space
- Has fireplace: No
- Common walls with other units/homes: No Common Walls
Interior area
- Total interior livable area: 2,044 sqft
Video & virtual tour
Property
Parking
- Total spaces: 2
- Parking features: Garage Att 2 Car, 2 Space, Off Street, On Street, Garage Door Opener
- Attached garage spaces: 2
- Has uncovered spaces: Yes
Features
- Levels: Two
- Stories: 2
- Patio & porch: Deck, Porch
- Pool features: None
- Fencing: None
- Has view: Yes
- View description: Trees/Woods
- Waterfront features: Not Waterfront
Lot
- Size: 4,791 Square Feet
- Features: Wooded
Details
- Parcel number: 4830800014
- Zoning: R2
Construction
Type & style
- Home type: SingleFamily
- Architectural style: Contemp,Transitional
- Property subtype: Single Family Residence
Materials
- Brick, Vinyl Siding
- Roof: Asphalt Shingle,Composition
Condition
- New construction: No
- Year built: 2017
Utilities & green energy
- Sewer: City/County
- Water: City/County
- Utilities for property: Cable Hookup
Community & HOA
Community
- Subdivision: Kensington Woods
HOA
- Has HOA: Yes
- Amenities included: Playground, Trash
- HOA fee: $187 monthly
Location
- Region: Williamsburg
Financial & listing details
- Price per square foot: $239/sqft
- Tax assessed value: $400,700
- Annual tax amount: $33,260
- Date on market: 10/7/2026
Estimated market value
$486,800
$462,000 - $511,000
$2,726/mo
Price history
Price history is unavailable.
Public tax history
| Year | Property taxes | Tax assessment |
|---|---|---|
| 2025 | $3,326 | $400,700 |
| 2024 | $3,326 +27.9% | $400,700 +27.9% |
| 2023 | $2,600 | $313,300 |
| 2022 | $2,600 +8.3% | $313,300 +9.6% |
| 2021 | $2,401 | $285,800 |
| 2020 | $2,401 +7.3% | $285,800 +7.3% |
| 2019 | $2,237 +432.6% | $266,300 +432.6% |
| 2017 | $420 +100% | $50,000 |
| 2016 | $210 | $50,000 |
| 2015 | $210 | $50,000 |
| 2014 | -- | $50,000 |
| 2013 | -- | $50,000 |
| 2012 | -- | $50,000 |
| 2011 | -- | $50,000 |
| 2010 | -- | $50,000 |
| 2009 | -- | $50,000 |
| 2008 | -- | -- |
| 2007 | -- | -- |
| 2005 | -- | -- |
| 2004 | -- | -- |
Find assessor info on the county website
Monthly payment
Est. payment
Payment breakdown
Explore the cost of this home by adjusting the details. Changes won't be saved.Climate risks
Neighborhood: 23185
Nearby schools
Schools provided by the listing agent
- Elementary: Laurel Lane Elementary / fmr. Rawls Byrd
- Middle: Berkeley Middle
- High: Lafayette
Source: REIN Inc.. This data may not be complete. We recommend contacting the local school district to confirm school assignments for this home.

Similar homes
- $515,0003 bd3 ba1.9k sqft109 Rich Neck Rd, Williamsburg, VA 23185For Sale
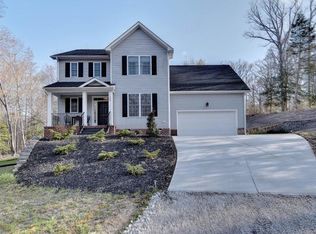 MLS ID #10654992, Brian Twiddy. REIN Inc.
 - $474,0003 bd3 ba2.2k sqft5528 Brixton Rd, Williamsburg, VA 23185For Sale
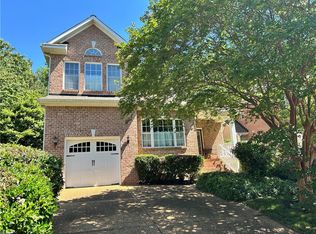 MLS ID #10633522, Lisa Tuckey. REIN Inc.
 - $520,0003 bd3 ba2.5k sqft2840 Rook Pawn Reach, Williamsburg, VA 23185For Sale
 MLS ID #10650966, Herbert Morewitz. REIN Inc.
 - $510,0005 bd3 ba2.3k sqft2232 Flowerdew Ct, Williamsburg, VA 23185For Sale
 MLS ID #10651844, Toby Jordan. REIN Inc.
 - $499,9004 bd3 ba2.2k sqft118 Seton Hill Rd, Williamsburg, VA 23188For Sale
 MLS ID #2602546, Jamie Shannon, EXP Realty-Diligence. WMLS
