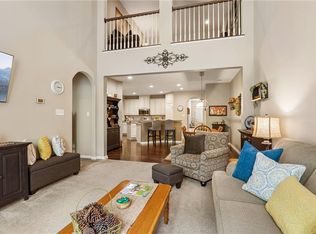
Enjoy the ease of first-floor living in this beautifully maintained home located in York County's sought-after Whittakers Mill community. The main level features a spacious primary suite, gourmet kitchen with granite countertops, stainless steel appliances, gas cooking, a dining area, a dramatic two-story great room filled with natural light, and a convenient laundry room. The open-concept design creates an inviting space is great for everyday living and entertaining. Upstairs, you'll find a spacious loft that works beautifully as a second living area or home office, along with two additional bedrooms, a full bath, and an unfinished bonus room ready to become a private office, fitness room, hobby space, or additional flex area. Relax on the private patio overlooking a peaceful nature preserve, or enjoy being just moments from the neighborhood clubhouse, fitness center, resort-style pool, and playground. Lawn maintenance is included in the HOA, making it easy to enjoy a low-maintenance lifestyle. Build-Smart Certified for enhanced energy efficiency and lower utility costs, this home also offers a two-car garage, low HOA fees, and access to the award-winning York County School Division. Conveniently located near Langley Air Force Base, Fort Eustis, Naval Weapons Station Yorktown, Coast Guard Training Center Yorktown, Interstate 64, Williamsburg, Newport News, shopping, and dining, this home offers the perfect blend of comfort, convenience, and lifestyle. **Schedule your private showing today and discover why Whittakers Mill continues to be one of York County's most desirable communities!
For sale
$439,900
202 Boltons Mill Pkwy Unit 16B, Williamsburg, VA 23185
3beds
2,322sqft
Townhouse, Single Family Residence
Built in 2018
3,615 Square Feet Lot
$438,300 Zestimate®
$189/sqft
$167/mo HOA
What's special
First-floor livingTwo-car garageGas cookingDining areaConvenient laundry roomSpacious primary suiteStainless steel appliances
- 9 days
- 99
- 8
Zillow last checked:
Listing updated:
Listed by:
Marshall Toney 757-328-0095,
EXP Realty LLC 703-665-3362
Source: CVRMLS,MLS#: 2619989 Originating MLS: Central Virginia Regional MLS
Originating MLS: Central Virginia Regional MLSFacts & features
Interior
Bedrooms & bathrooms
- Bedrooms: 3
- Bathrooms: 3
- Full bathrooms: 2
- 1/2 bathrooms: 1
Primary bedroom
- Level: First
- Dimensions: 0 x 0
Bedroom 2
- Level: Second
- Dimensions: 0 x 0
Bedroom 3
- Level: Second
- Dimensions: 0 x 0
Additional room
- Level: Second
- Dimensions: 0 x 0
Dining room
- Level: First
- Dimensions: 0 x 0
Family room
- Level: Second
- Dimensions: 0 x 0
Other
- Description: Tub & Shower
- Level: First
Other
- Description: Tub & Shower
- Level: Second
Half bath
- Level: First
Kitchen
- Level: First
- Dimensions: 0 x 0
Laundry
- Level: First
- Dimensions: 0 x 0
Living room
- Level: First
- Dimensions: 0 x 0
Heating
- Forced Air, Natural Gas
Cooling
- Central Air
Appliances
- Included: Dishwasher, Exhaust Fan, Gas Cooking, Disposal, Gas Water Heater, Microwave, Refrigerator, Stove, Tankless Water Heater
- Laundry: Washer Hookup, Dryer Hookup
Features
- Bedroom on Main Level, Cathedral Ceiling(s), Dining Area, Double Vanity, Eat-in Kitchen, En Suite Bathroom, Full Bath on Main Level, Granite Counters, High Ceilings, Kitchen Island, Loft, Pantry, Recessed Lighting, Walk-In Closet(s)
- Flooring: Ceramic Tile, Laminate, Partially Carpeted
- Windows: Screens
- Has basement: No
- Attic: Access Only
- Number of fireplaces: 1
Interior area
- Total interior livable area: 2,322 sqft
- Finished area above ground: 2,322
- Finished area below ground: 0
Video & virtual tour
Property
Parking
- Total spaces: 2
- Parking features: Attached, Direct Access, Driveway, Garage, Garage Door Opener, Paved
- Attached garage spaces: 2
- Has uncovered spaces: Yes
Features
- Levels: Two
- Stories: 2
- Patio & porch: Patio
- Exterior features: Lighting, Paved Driveway
- Pool features: None, Community
- Fencing: Back Yard,Fenced,Full
Lot
- Size: 3,615 Square Feet
Details
- Parcel number: H13A22384872
- Zoning description: PD
Construction
Type & style
- Home type: Townhouse
- Architectural style: Row House,Transitional
- Property subtype: Townhouse, Single Family Residence
- Attached to another structure: Yes
Materials
- Brick, Drywall, Frame, Vinyl Siding
- Foundation: Slab
- Roof: Asphalt,Composition
Condition
- Resale
- New construction: No
- Year built: 2018
Utilities & green energy
- Sewer: Public Sewer
- Water: Public
Community & HOA
Community
- Features: Clubhouse, Fitness, Playground, Pool
- Security: Smoke Detector(s)
- Subdivision: Whittaker's Mill
HOA
- Has HOA: Yes
- Services included: Association Management, Clubhouse, Common Areas, Maintenance Grounds, Pool(s), Recreation Facilities, Trash
- HOA fee: $167 monthly
Location
- Region: Williamsburg
Financial & listing details
- Price per square foot: $189/sqft
- Tax assessed value: $407,800
- Annual tax amount: $3,180
- Date on market: 8/20/2026
- Ownership: Individuals
- Ownership type: Sole Proprietor
Estimated market value
$438,300
$416,000 - $460,000
$2,804/mo
Price history
| Date | Event | Price |
|---|---|---|
| 7/27/2026 | Listed for sale | $439,900+46.6%$189/sqft |
Source:  WMLS #2602588 Report a problem WMLS #2602588 Report a problem | ||
| 3/29/2018 | Sold | $299,990$129/sqft |
Source: WMLS #1800305 Report a problem | ||
Public tax history
Tax history is unavailable.
Monthly payment
Est. payment
Payment breakdown
Explore the cost of this home by adjusting the details. Changes won't be saved.Climate risks
Neighborhood: 23185
Nearby schools
Schools provided by the listing agent
- Elementary: Magruder
- Middle: Queens Lake
- High: Bruton
Source: CVRMLS. This data may not be complete. We recommend contacting the local school district to confirm school assignments for this home.
- $439,9003 bd3 ba2.3k sqft202 Boltons Mill Pkwy, Williamsburg, VA 23185For Sale

- $430,0003 bd3 ba2.3k sqft204 Boltons Mill Pkwy, Williamsburg, VA 23185Pending

- $444,2003 bd3 ba2.4k sqft200 Boltons Mill Pkwy, Williamsburg, VA 23185Off Market
- $433,5003 bd2 ba2.1k sqft206 Boltons Mill Pkwy, Williamsburg, VA 23185Off Market
Similar homes
- $439,9003 bd3 ba2.3k sqft202 Boltons Mill Pkwy, Williamsburg, VA 23185For SaleMLS ID #10645603, Marshall Toney. REIN Inc.
- $448,0004 bd3 ba2.2k sqft123 McCormick Pl, Williamsburg, VA 23185For Sale
 MLS ID #10644413, Wendy Truckenbrod. REIN Inc.
 - $479,9904 bd3 ba2.3k sqft114 Cotswold Ct, Williamsburg, VA 23185For Sale
 MLS ID #10649776, Jen Trias. REIN Inc.
 - $395,0003 bd3 ba1.8k sqft90 Winster Fax, Williamsburg, VA 23185For Sale

 MLS ID #2602978, Ted Evans, Shaheen, Ruth, Martin & Fonville RE WBG. WMLS
 - $470,0003 bd4 ba2.3k sqft205 Shaindel Dr, Williamsburg, VA 23185For SaleMLS ID #2601566, Peggy Burke, Long & Foster Real Estate, Inc.. WMLS
