Impeccably maintained and like new, this stunning one-level home on a premium lot delivers effortless luxury. An inviting wide foyer opens to bright, open-concept living and a designer great room. The show-stopping kitchen features a massive quartz island, subway tile backsplash, double ovens, under-cabinet lighting, and a walk-in pantry—perfect for gathering and entertaining. The serene primary suite boasts a vaulted tray ceiling, spacious walk-in closet, oversized Roman shower with full-width seating, dual quartz vanities & separate water closet for privacy. Two additional bedrooms share an upgraded Dual Entry bath. Deep privacy blinds (2.5"). LVP throughout home. Neighborhood pool, walking trails and clubhouse. Location! Location! Location! Convenient to all that Williamsburg and Yorktown have to offer. Finished two-car garage with epoxy floors plus covered front and rear porches complete this exceptional home. No stone left unturned!
For sale
$559,900
605 Tranquility Dr, Williamsburg, VA 23185
3beds
1,947sqft
Single Family Residence
Built in 2023
6,098 Square Feet Lot
$558,200 Zestimate®
$288/sqft
$200/mo HOA
What's special
Vaulted tray ceilingDeep privacy blindsBright open-concept livingLvp throughout homeInviting wide foyerPremium lotNeighborhood pool
- 32 days |
- 464 |
- 14 |
Zillow last checked:
Listing updated:
Listed by:
Amy Hurst,
Garrett Realty Partners 757-873-1002
Source: REIN Inc.,MLS#: 10644617
Facts & features
Interior
Bedrooms & bathrooms
- Bedrooms: 3
- Bathrooms: 2
- Full bathrooms: 2
Rooms
- Room types: 1st Floor Primary BR, Attic, PBR with Bath, Utility Room
Primary bedroom
- Level: First
Full bathroom
- Level: First
Dining room
- Level: First
Great room
- Level: First
Kitchen
- Level: First
Utility room
- Level: First
Heating
- Natural Gas, Programmable Thermostat
Cooling
- Central Air
Appliances
- Included: Dishwasher, Disposal, Electric Range, Tankless Water Heater, Gas Water Heater
- Laundry: Dryer Hookup, Washer Hookup
Features
- Primary Sink-Double, Walk-In Closet(s), Entrance Foyer, Pantry
- Flooring: Laminate/LVP
- Windows: Window Treatments
- Attic: Scuttle
- Number of fireplaces: 1
- Fireplace features: Electric
Interior area
- Total interior livable area: 1,947 sqft
Property
Parking
- Total spaces: 2
- Parking features: Garage Att 2 Car, Multi Car, Driveway, On Street, Garage Door Opener, Converted Gar
- Attached garage spaces: 2
- Has uncovered spaces: Yes
Accessibility
- Accessibility features: Front-mounted Range Controls, Accessible Hallway(s), Handicap Access, Level Flooring, Accessible Electrical and Environmental Controls, Main Floor Laundry
Features
- Levels: One
- Stories: 1
- Patio & porch: Patio, Porch
- Exterior features: Inground Sprinkler
- Pool features: Above Ground, Association
- Fencing: None
- Has view: Yes
- View description: Trees/Woods
- Waterfront features: Not Waterfront
Lot
- Size: 6,098 Square Feet
Details
- Parcel number: I14c19641576
- Zoning: PD
Construction
Type & style
- Home type: SingleFamily
- Architectural style: Ranch
- Property subtype: Single Family Residence
Materials
- Fiber Cement
- Foundation: Slab
- Roof: Asphalt Shingle
Condition
- New construction: No
- Year built: 2023
Utilities & green energy
- Sewer: City/County
- Water: City/County
- Utilities for property: Cable Hookup
Green energy
- Green verification: Environments for Living
Community & HOA
Community
- Subdivision: Tranquility
HOA
- Has HOA: Yes
- Amenities included: Clubhouse, Gated, Landscaping, Playground, Pool, Water
- HOA fee: $200 monthly
Location
- Region: Williamsburg
Financial & listing details
- Price per square foot: $288/sqft
- Tax assessed value: $457,200
- Annual tax amount: $3,383
- Date on market: 7/16/2026
Estimated market value
$558,200
$530,000 - $586,000
$2,914/mo
Price history
Price history is unavailable.
Public tax history
| Year | Property taxes | Tax assessment |
|---|---|---|
| 2025 | $3,566 +5.4% | $457,200 |
| 2024 | $3,383 +18% | $457,200 +22.8% |
| 2023 | $2,867 | $372,300 |
| 2022 | -- | -- |
Find assessor info on the county website
Monthly payment
Est. payment
Payment breakdown
Explore the cost of this home by adjusting the details. Changes won't be saved.Climate risks
Neighborhood: 23185
Nearby schools
GreatSchools rating
- 8/10Magruder Elementary SchoolGrades: K-5Distance: 2.2 mi
- 8/10Queens Lake Middle SchoolGrades: 6-8Distance: 2.4 mi
- 7/10Bruton High SchoolGrades: 9-12Distance: 4.4 mi
Schools provided by the listing agent
- Elementary: Magruder Elementary
- Middle: Queens Lake Middle
- High: Bruton
Source: REIN Inc.. This data may not be complete. We recommend contacting the local school district to confirm school assignments for this home.
- $468,1443 bd2 ba1.6k sqft609 Tranquility Dr, Williamsburg, VA 23185Sold
- $492,5753 bd2 ba1.9k sqft611 Tranquility Dr, Williamsburg, VA 23185Sold
- $499,9003 bd2 ba1.6k sqft607 Tranquility Dr, Williamsburg, VA 23185Sold

- $471,1843 bd2 ba1.6k sqft613 Tranquility Dr, Williamsburg, VA 23185Sold
- $541,6853 bd3 ba2.6k sqft615 Tranquility Dr, Williamsburg, VA 23185Sold
- $471,7003 bd2 ba1.9k sqft604 Tranquility Dr, Williamsburg, VA 23185Off Market
- $551,4003 bd3 ba2.6k sqft602 Tranquility Dr, Williamsburg, VA 23185Off Market
- $--3 bd3 ba1k sqft191 Cottage Cove Ln, Williamsburg, VA 23185Off Market
A local agent can set up tours, give advice and negotiate with sellers.
Similar homes
- $500,0004 bd3 ba2.5k sqft410 Boltons Mill Pkwy, Williamsburg, VA 23185For Sale
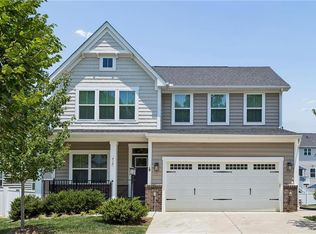 MLS ID #10643523, David Caggiano. REIN Inc.
 - $425,0003 bd3 ba1.4k sqft109 Starkey Pl, Williamsburg, VA 23185For Sale
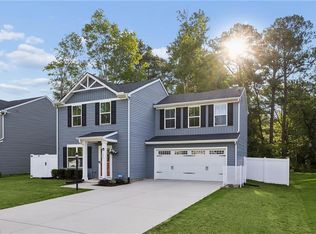 MLS ID #10648941, Rebecka Crutcher. REIN Inc.
 - $563,9003 bd2 ba1.9k sqft112 Ironsmith Way, Williamsburg, VA 23185For Sale
 MLS ID #10643574, Tammy Smith. REIN Inc.
 - $425,0004 bd3 ba1.6k sqft310 Normandy Cres, Williamsburg, VA 23185For Sale
 MLS ID #10648961, Kim Yarema. REIN Inc.
 - $439,9003 bd3 ba2.3k sqft202 Boltons Mill Pkwy, Williamsburg, VA 23185For SaleMLS ID #10645603, Marshall Toney. REIN Inc.
- $485,0003 bd2 ba1.6k sqft202 Franklins Tower Bnd, Williamsburg, VA 23185For SaleMLS ID #10642962, Misty Spong. REIN Inc.
- $549,0003 bd4 ba2.3k sqft4939 Settlers Market Blvd, Williamsburg, VA 23188For SaleMLS ID #10646924, Tiffany Little. REIN Inc.
- $474,9003 bd3 ba2k sqft3012 Plymouth Pl, Williamsburg, VA 23185New ConstructionMLS ID #10645633, Kimberly Quinn. REIN Inc.
- $579,9904 bd3 ba1.9k sqftMm The Pine At Fenton Holw, Williamsburg, VA 23188New ConstructionMLS ID #10648131, Victoria Clark. REIN Inc.
- $615,0004 bd3 ba2.7k sqft3306 Westover Rdg, Williamsburg, VA 23188For SaleMLS ID #10648295, Laura McGuire. REIN Inc.
- $594,9004 bd3 ba2.3k sqft300 Kings Pointe Xing, Yorktown, VA 23693For SaleMLS ID #10647453, Stephanie McDonald. REIN Inc.
- $429,0004 bd3 ba2.4k sqft1402 Farringdon Way, Williamsburg, VA 23185For Sale By Owner
- $390,0003 bd3 ba1.8k sqft130 Two Penny Pl #8C, Williamsburg, VA 23185For SaleMLS ID #10638270, Marcela Graham. REIN Inc.
- $650,0004 bd3 ba2.3k sqft1734 Angus Rd, Hayes, VA 23072For SaleMLS ID #10643246, Cari Rausch. REIN Inc.
- $592,8904 bd3 ba1.9k sqft213 Wisconsin Ave, Williamsburg, VA 23188New ConstructionMLS ID #10646993, Victoria Clark. REIN Inc.
- $439,9003 bd3 ba2k sqft1006 Gadsby Ln, Williamsburg, VA 23185New ConstructionREIN Inc.
- $515,0004 bd3 ba2.2k sqft1429 Waltham Ln, Newport News, VA 23608For SaleMLS ID #10644504, Dina Grandy. REIN Inc.
- $475,0004 bd3 ba2.6k sqft513 Taliaferro Rd, Newport News, VA 23603For SaleMLS ID #10640625, Kitty Holzbach. REIN Inc.
- $505,0004 bd4 ba2.5k sqft2200 Fallon Cir, Williamsburg, VA 23188For SaleMLS ID #10648227, Anita Cox. REIN Inc.
- $470,0003 bd3 ba2.1k sqft3678 Isaac Cir, Williamsburg, VA 23188For SaleMLS ID #10635913, Jane Potter-Poole. REIN Inc.
