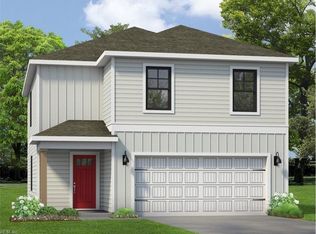
Welcome to The Pine, the beautifully appointed model home in Fenton Hollow, showcasing thoughtful design, stylish finishes, and modern functionality. Offering over 1,953 square feet, this inviting home features 4 bedrooms, 2.5 baths, and a 2-car garage in one of Williamsburg's newest communities. Step inside to a welcoming foyer and discover a bright, open-concept layout designed for today's lifestyle. The spacious living room flows seamlessly into the dining area and chef-inspired kitchen, creating the perfect space for entertaining and everyday living. The kitchen is a standout with its large center island with seating, impressive corner pantry, stainless steel appliances, and sliding glass door access to the backyard. Upstairs, the private owner's suite provides a peaceful retreat complete with a luxurious en-suite bath featuring a double-bowl vanity and two oversized walk-in closets. Three additional generously sized bedrooms, a full hall bath, convenient second-floor laundry room, and extra storage closet offer comfort and flexibility for family and guests alike. Located in the highly anticipated Fenton Hollow community, residents enjoy exceptional amenities including a state-of-the-art clubhouse, resort-style pool, playground, and dedicated dog park. Ideally situated just minutes from Williamsburg's historic attractions, charming boutiques, shopping, dining, and entertainment, Fenton Hollow delivers the perfect blend of convenience, recreation, and timeless appeal. Photos are of the model home and are for illustrative purposes only. Interior and exterior features, options, colors, and selections may vary. This listing represents the Cali floor plan, and buyers may choose from a variety of available design options and upgrades, subject to builder availability. Pricing may vary based on selected options and homesite.
New construction
$579,990
Mm The Pine At Fenton Holw, Williamsburg, VA 23188
4beds
1,953sqft
Single Family Residence
Built in 2026
-- sqft lot
$579,300 Zestimate®
$297/sqft
$200/mo HOA
What's special
Extra storage closetModern functionalityThoughtful designStylish finishesBright open-concept layoutWelcoming foyerBeautifully appointed model home
- 17 days |
- 75 |
- 0 |
Zillow last checked:
Listing updated:
Listed by:
Victoria Clark,
D R Horton Realty of Virginia 804-510-9139
Source: REIN Inc.,MLS#: 10648131
Facts & features
Interior
Bedrooms & bathrooms
- Bedrooms: 4
- Bathrooms: 3
- Full bathrooms: 2
- 1/2 bathrooms: 1
Heating
- Natural Gas
Cooling
- Zoned
Appliances
- Included: Dishwasher, Disposal, Microwave, Gas Range, Gas Water Heater
- Laundry: Dryer Hookup, Washer Hookup
Features
- Flooring: Carpet, Ceramic Tile, Laminate/LVP
- Has fireplace: No
Interior area
- Total interior livable area: 1,953 sqft
Property
Parking
- Total spaces: 2
- Parking features: Garage Att 2 Car
- Attached garage spaces: 2
Features
- Stories: 2
- Pool features: None
- Fencing: None
- Waterfront features: Not Waterfront
Construction
Type & style
- Home type: SingleFamily
- Architectural style: Transitional
- Property subtype: Single Family Residence
Materials
- Vinyl Siding
- Foundation: Slab
- Roof: Asphalt Shingle
Condition
- New construction: Yes
- Year built: 2026
Utilities & green energy
- Sewer: City/County
- Water: City/County
Community & HOA
Community
- Subdivision: Fenton Hollow
HOA
- Has HOA: Yes
- HOA fee: $200 monthly
Location
- Region: Williamsburg
Financial & listing details
- Price per square foot: $297/sqft
- Annual tax amount: $4,000
- Date on market: 8/7/2026
Estimated market value
$579,300
$550,000 - $608,000
$3,007/mo
Price history
Price history is unavailable.
Public tax history
Tax history is unavailable.
Monthly payment
Est. payment
Payment breakdown
Explore the cost of this home by adjusting the details. Changes won't be saved.Climate risks
Neighborhood: 23188
Nearby schools
GreatSchools rating
- 9/10Waller Mill Elementary SchoolGrades: K-5Distance: 4.1 mi
- 8/10Queens Lake Middle SchoolGrades: 6-8Distance: 5.5 mi
- 7/10Bruton High SchoolGrades: 9-12Distance: 3.4 mi
Schools provided by the listing agent
- Elementary: Waller Mill Elementary
- Middle: Queens Lake Middle
- High: Bruton
Source: REIN Inc.. This data may not be complete. We recommend contacting the local school district to confirm school assignments for this home.
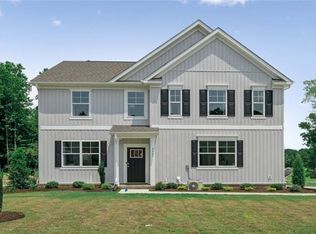
- $659,9904 bd3 ba2.5k sqftMm The Hanover At Fenton Holw, Williamsburg, VA 23188New Construction
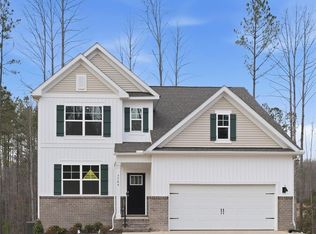
- $649,9904 bd3 ba2.6k sqftMm The Salem At Fenton Holw, Williamsburg, VA 23188New Construction
- $639,9905 bd3 ba2.5k sqftMm Hayden At Fenton Holw, Williamsburg, VA 23188New Construction

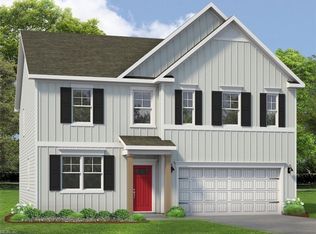
- $674,8904 bd3 ba2.8k sqft109 Michigan Ave, Williamsburg, VA 23188New Construction
- $664,8904 bd3 ba2.6k sqft111 Michigan Ave, Williamsburg, VA 23188New Construction
- $654,8905 bd3 ba2.5k sqft107 Michigan Ave, Williamsburg, VA 23188New Construction
- $658,8904 bd3 ba2.2k sqft110 Michigan Ave, Williamsburg, VA 23188New Construction
- $705,8904 bd4 ba3.2k sqft108 Michigan Ave, Williamsburg, VA 23188New Construction
A local agent can set up tours, give advice and negotiate with sellers.
Similar homes
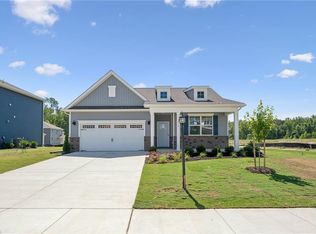
- $580,8904 bd2 ba1.8k sqft211 Wisconsin Ave, Williamsburg, VA 23188New Construction
 MLS ID #10646996, Victoria Clark. REIN Inc.
 - $569,9904 bd2 ba1.8k sqftMm The Cali At Fenton Holw, Williamsburg, VA 23188New ConstructionMLS ID #10648002, Victoria Clark. REIN Inc.
- $592,8904 bd3 ba1.9k sqft213 Wisconsin Ave, Williamsburg, VA 23188New Construction
 MLS ID #10646993, Victoria Clark. REIN Inc.
 - $658,8904 bd3 ba2.2k sqft110 Michigan Ave, Williamsburg, VA 23188New Construction
 MLS ID #10647291, Victoria Clark. REIN Inc.
 - $649,9904 bd3 ba2.6k sqftMm The Salem At Fenton Holw, Williamsburg, VA 23188New ConstructionMLS ID #10648655, Victoria Clark. REIN Inc.
- $639,9905 bd3 ba2.5k sqftMm Hayden At Fenton Holw, Williamsburg, VA 23188New ConstructionMLS ID #10647988, Victoria Clark. REIN Inc.
- $659,9904 bd3 ba2.5k sqftMm The Hanover At Fenton Holw, Williamsburg, VA 23188New ConstructionMLS ID #10648645, Victoria Clark. REIN Inc.
- $652,8905 bd3 ba2.5k sqft207 Wisconsin Ave, Williamsburg, VA 23188New ConstructionREIN Inc.
- $650,8905 bd3 ba2.5k sqft219 Wisconsin Ave, Williamsburg, VA 23188New ConstructionREIN Inc.
- $654,8905 bd3 ba2.5k sqft107 Michigan Ave, Williamsburg, VA 23188New ConstructionREIN Inc.
- $664,8904 bd3 ba2.6k sqft111 Michigan Ave, Williamsburg, VA 23188New ConstructionREIN Inc.
- $674,8904 bd3 ba2.8k sqft109 Michigan Ave, Williamsburg, VA 23188New ConstructionREIN Inc.
- $525,0004 bd3 ba2.2k sqft112 Puffin Ln, Williamsburg, VA 23188For SaleMLS ID #10644791, Lauren Rogers. REIN Inc.
- $599,0004 bd3 ba2.7k sqft3306 Westover Rdg, Williamsburg, VA 23188For SaleMLS ID #10648295, Laura McGuire. REIN Inc.
- $535,0003 bd4 ba2.2k sqft4909 Settlers Market Blvd, Williamsburg, VA 23188For SaleMLS ID #10648647, Ingrid Bayne. REIN Inc.
- $549,0003 bd4 ba2.3k sqft4939 Settlers Market Blvd, Williamsburg, VA 23188For SaleMLS ID #10646924, Tiffany Little. REIN Inc.
- $549,9004 bd3 ba2.5k sqft108 Wickre St, Williamsburg, VA 23185New ConstructionMLS ID #10649903, Craig McLellon. REIN Inc.
- $475,0002 bd2 ba1.4k sqft4212 Kendall Ln, Williamsburg, VA 23188For SaleMLS ID #10648080, Anita Cox. REIN Inc.
- $470,0003 bd3 ba2.1k sqft3678 Isaac Cir, Williamsburg, VA 23188For SaleMLS ID #10635913, Jane Potter-Poole. REIN Inc.
- $505,0004 bd4 ba2.5k sqft2200 Fallon Cir, Williamsburg, VA 23188For SaleMLS ID #10648227, Anita Cox. REIN Inc.
