Welcome to the Cali at Fenton Hollow, a beautifully designed single-level home offering the perfect blend of comfort, style, and convenience. This thoughtfully crafted open-concept floor plan features a spacious living room, casual dining area, and a well-appointed kitchen complete with a large center island and walk-in pantry, ideal for everyday living and entertaining alike. A conveniently located laundry room enhances the home's functional design. The private primary suite serves as a relaxing retreat, featuring an oversized walk-in closet and a luxurious en-suite bath with dual vanities and a separate water closet. Three additional bedrooms and a full secondary bath provide plenty of space for family, guests, or a home office. Residents of Fenton Hollow enjoy access to exceptional community amenities, including a state-of-the-art clubhouse, sparkling swimming pool, playground, and dog park. Whether you're hosting gatherings, spending time outdoors, or enjoying the company of neighbors, this community offers something for everyone. Conveniently located in Williamsburg, Fenton Hollow is just minutes from historic attractions, local shopping, dining, and entertainment, making it easy to enjoy everything this sought-after area has to offer. Photos are for illustrative purposes only. Interior and exterior features, options, colors, elevations, and selections will vary from homes as built.
New construction
$580,890
211 Wisconsin Ave, Williamsburg, VA 23188
4beds
1,862sqft
:
Get pre-qualified$3,810/mo
Single Family Residence
Built in 2026
-- sqft lot
$-- Zestimate®
$312/sqft
$200/mo HOA
What's special
Open-concept floor planSingle-level homeThree additional bedroomsConveniently located laundry roomLarge center islandWalk-in pantryFull secondary bath
- 2 days |
- 187 |
- 5 |
Zillow last checked:
Listing updated:
Listed by:
Victoria Clark,
D R Horton Realty of Virginia 804-510-9139
Source: REIN Inc.,MLS#: 10646996
Facts & features
Interior
Bedrooms & bathrooms
- Bedrooms: 4
- Bathrooms: 2
- Full bathrooms: 2
Rooms
- Room types: PBR with Bath
Heating
- Natural Gas
Cooling
- Heat Pump
Appliances
- Included: Dishwasher, Disposal, Microwave, Gas Range, Gas Water Heater
- Laundry: Dryer Hookup, Washer Hookup
Features
- Primary Sink-Double, Walk-In Closet(s), Pantry
- Flooring: Carpet, Ceramic Tile, Laminate/LVP
- Has fireplace: No
Interior area
- Total interior livable area: 1,862 sqft
Property
Parking
- Total spaces: 2
- Parking features: Garage Att 2 Car
- Attached garage spaces: 2
Features
- Stories: 1
- Pool features: None
- Fencing: None
- Waterfront features: Not Waterfront
Construction
Type & style
- Home type: SingleFamily
- Architectural style: Transitional
- Property subtype: Single Family Residence
Materials
- Vinyl Siding
- Foundation: Slab
- Roof: Asphalt Shingle
Condition
- New construction: Yes
- Year built: 2026
Details
- Warranty included: Yes
Utilities & green energy
- Sewer: City/County
- Water: City/County
Community & HOA
Community
- Subdivision: All Others Area 113
HOA
- Has HOA: Yes
- HOA fee: $200 monthly
Location
- Region: Williamsburg
Financial & listing details
- Price per square foot: $312/sqft
- Annual tax amount: $4,000
- Date on market: 7/31/2026
Estimated market value
Not available
Estimated sales range
Not available
Not available
Price history
Price history is unavailable.
Public tax history
Tax history is unavailable.
Monthly payment
Est. payment
Payment breakdown
Explore the cost of this home by adjusting the details. Changes won't be saved.Climate risks
Neighborhood: 23188
Nearby schools
GreatSchools rating
- 9/10Waller Mill Elementary SchoolGrades: K-5Distance: 4.1 mi
- 8/10Queens Lake Middle SchoolGrades: 6-8Distance: 5.6 mi
- 7/10Bruton High SchoolGrades: 9-12Distance: 3.4 mi
Schools provided by the listing agent
- Elementary: Waller Mill Elementary
- Middle: Queens Lake Middle
- High: Bruton
Source: REIN Inc.. This data may not be complete. We recommend contacting the local school district to confirm school assignments for this home.
- $592,8904 bd3 ba1.9k sqft213 Wisconsin Ave, Williamsburg, VA 23188New Construction

- $592,8904 bd3 ba1.9k sqft209 Wisconsin Ave, Williamsburg, VA 23188New Construction
- $650,8905 bd3 ba2.5k sqft219 Wisconsin Ave, Williamsburg, VA 23188New Construction
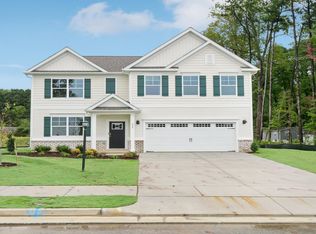
- $652,8905 bd3 ba2.5k sqft207 Wisconsin Ave, Williamsburg, VA 23188New Construction

- $670,8904 bd3 ba2.8k sqft205 Wisconsin Ave, Williamsburg, VA 23188New Construction
- $5,998,288-- bd-- ba-- sqft1054 Newman Rd, Williamsburg, VA 23188Sold
- from $649,9904 bd3 ba2.6k sqftSalem Plan, Fenton Hollow, Williamsburg, VA 23188New Construction
- from $694,9905 bd4 ba3k sqftTillman Plan, Fenton Hollow, Williamsburg, VA 23188New Construction
A local agent can set up tours, give advice and negotiate with sellers.
Similar homes
- $592,8904 bd3 ba1.9k sqft213 Wisconsin Ave, Williamsburg, VA 23188New ConstructionMLS ID #10646993, Victoria Clark. REIN Inc.
- $654,8905 bd3 ba2.5k sqft107 Michigan Ave, Williamsburg, VA 23188New Construction
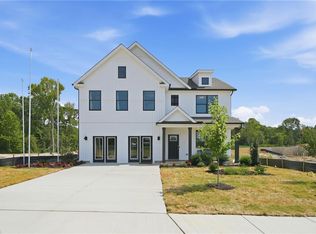 REIN Inc.
 - $664,8904 bd3 ba2.6k sqft111 Michigan Ave, Williamsburg, VA 23188New Construction
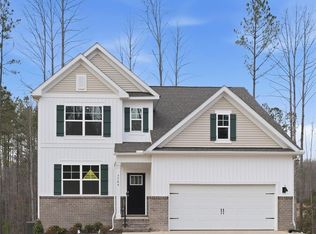 REIN Inc.
 - $550,0004 bd3 ba2k sqft4100 Whitley Ter, Williamsburg, VA 23188For Sale
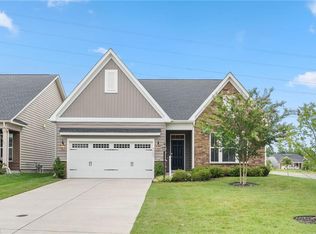 MLS ID #10645791, Blair Martin. REIN Inc.
 - $674,8904 bd3 ba2.5k sqft109 Michigan Ave, Williamsburg, VA 23188New ConstructionREIN Inc.
- $549,0003 bd4 ba2.3k sqft4939 Settlers Market Blvd, Williamsburg, VA 23188For SaleMLS ID #10646924, Tiffany Little. REIN Inc.
- $424,9003 bd2 ba1.6k sqft4200 Brafferton Rd, Williamsburg, VA 23188For SaleMLS ID #10646088, Bridget Carver. REIN Inc.
- $483,8003 bd3 ba2.4k sqft7427 Wicks Rd, Williamsburg, VA 23188For SaleMLS ID #10640344, Cristina Garcia. REIN Inc.
- $629,0004 bd3 ba2.7k sqft3306 Westover Rdg, Williamsburg, VA 23188For SaleMLS ID #10639430, Laura McGuire. REIN Inc.
- $380,0004 bd4 ba2k sqft1403 Prosperity Ct, Williamsburg, VA 23188For SaleMLS ID #10646699, Stefanie Hall. REIN Inc.
- $594,0004 bd3 ba2.2k sqft5321 Salzman St, Williamsburg, VA 23188New ConstructionMLS ID #10637265, Michael Youngblood. REIN Inc.
- $379,0003 bd3 ba1.7k sqft121 Capeside Ct, Williamsburg, VA 23188For SaleMLS ID #10645663, Tabitha Dalton. REIN Inc.
- $420,0003 bd4 ba1.9k sqft414 Bulkhead Pl, Williamsburg, VA 23188For SaleMLS ID #10645725, Megan Costa. REIN Inc.
- $439,0003 bd2 ba1.4k sqft2559 Red Bank Rd, Gloucester, VA 23061For SaleMLS ID #10646903, Vanessa Rutter-Jackson. REIN Inc.
- $390,0003 bd3 ba1.4k sqft106 Makayla Dr, Williamsburg, VA 23185For SaleMLS ID #10645296, Rachel McNeil. REIN Inc.
- $679,9904 bd3 ba2.7k sqft1208 Treviso Bay, Williamsburg, VA 23188New ConstructionREIN Inc.
- $525,0004 bd3 ba2.5k sqft410 Boltons Mill Pkwy, Williamsburg, VA 23185For SaleMLS ID #10643523, David Caggiano. REIN Inc.
- $465,0004 bd3 ba1.6k sqft202 Lorraine Dr, Williamsburg, VA 23185For SaleMLS ID #10646410, Raul Mendez. REIN Inc.
- $559,9003 bd2 ba1.9k sqft605 Tranquility Dr, Williamsburg, VA 23185For SaleMLS ID #10644617, Amy Hurst. REIN Inc.
- $575,0004 bd3 ba2.5k sqft108 Wickre St, Williamsburg, VA 23185New ConstructionMLS ID #10639291, Craig McLellon. REIN Inc.
