4100 Whitley Terrace offers one of Colonial Heritage’s sought-after Camden floor plans with the ease of true single-level living. This thoughtfully designed home features 4 bedrooms and 3 full baths, including a spacious primary suite with two walk-in closets and a private bath. A second en-suite bedroom provides an ideal space for guests, while two additional bedrooms offer flexibility for a home office, hobbies, or visiting family. The open floor plan is designed for everyday comfort and entertaining, with a fireplace creating a warm focal point in the main living area. Generous living spaces and a layout that simply works make this home as practical as it is inviting. Located in Colonial Heritage, Williamsburg’s premier gated 55+ community, residents enjoy an Arthur Hills-designed championship golf course, clubhouse with dining, indoor and outdoor pools, fitness center, pickleball, tennis, walking trails, and an active calendar of clubs and social events.
Pending
$550,000
4100 Whitley Ter, Williamsburg, VA 23188
4beds
2,034sqft
Single Family Residence
Built in 2021
8,842 Square Feet Lot
$-- Zestimate®
$270/sqft
$320/mo HOA
What's special
- 87 days
- 20
- 0
Zillow last checked:
Listing updated:
Listed by:
Blair Martin 757-775-3001,
Liz Moore & Associates - WBG/DP 757-645-4106
Source: WMLS,MLS#: 2602602 Originating MLS: Williamsburg MLS
Originating MLS: Williamsburg MLSFacts & features
Interior
Bedrooms & bathrooms
- Bedrooms: 4
- Bathrooms: 3
- Full bathrooms: 3
Primary bedroom
- Level: First
Bedroom 2
- Level: First
Bedroom 3
- Level: First
Bedroom 4
- Level: First
Dining room
- Level: First
Foyer
- Level: First
Kitchen
- Level: First
Laundry
- Level: First
Living room
- Level: First
Heating
- Forced Air, Heat Pump, Natural Gas
Cooling
- Central Air, Electric
Appliances
- Included: Dryer, Dishwasher, Electric Water Heater, Gas Cooking, Disposal, Range, Refrigerator, Range Hood, Stove, Washer
- Laundry: Washer Hookup, Dryer Hookup
Features
- Ceiling Fan(s), Dining Area, Double Vanity, Eat-in Kitchen, Granite Counters, High Ceilings, Kitchen Island, Pantry, Pull Down Attic Stairs, Walk-In Closet(s)
- Flooring: Carpet, Tile, Wood
- Has basement: No
- Attic: Pull Down Stairs
- Number of fireplaces: 1
- Fireplace features: Gas
Interior area
- Total interior livable area: 2,034 sqft
Property
Parking
- Total spaces: 2
- Parking features: Attached, Direct Access, Driveway, Garage, Garage Door Opener, Off Street, Paved
- Attached garage spaces: 2
Features
- Levels: One
- Stories: 1
- Patio & porch: Rear Porch, Deck, Porch
- Exterior features: Deck, Porch, Paved Driveway
- Pool features: None, Community
Lot
- Size: 8,842 Square Feet
Details
- Parcel number: 2330600123
- Zoning description: MU
Construction
Type & style
- Home type: SingleFamily
- Architectural style: Transitional
- Property subtype: Single Family Residence
Materials
- Drywall, Frame, Vinyl Siding
- Foundation: Slab
- Roof: Asphalt,Shingle
Condition
- New construction: No
- Year built: 2021
Utilities & green energy
- Sewer: Public Sewer
- Water: Public
Community & HOA
Community
- Features: Common Grounds/Area, Clubhouse, Fitness, Golf, Gated, Pool, Tennis Court(s), Trails/Paths
- Security: Gated Community, Security Guard
- Senior community: Yes
- Subdivision: Colonial Heritage
HOA
- Has HOA: Yes
- Amenities included: Management
- Services included: Association Management, Clubhouse, Common Areas, Pool(s), Recreation Facilities, Road Maintenance, Security
- HOA fee: $320 monthly
- HOA name: Community Management Corp
- HOA phone: 703-631-7200
Location
- Region: Williamsburg
Financial & listing details
- Price per square foot: $270/sqft
- Tax assessed value: $453,900
- Annual tax amount: $3,766
- Date on market: 7/24/2026
- Ownership: Fee Simple,Individuals
Estimated market value
Not available
Estimated sales range
Not available
Not available
Price history
| Date | Event | Price |
|---|---|---|
| 8/21/2026 | Pending sale | $550,000$270/sqft |
Source:  WMLS #2602602 Report a problem WMLS #2602602 Report a problem | ||
| 8/21/2026 | Contingent | $550,000$270/sqft |
Source:  REIN Inc. #10645791 Report a problem REIN Inc. #10645791 Report a problem | ||
| 7/24/2026 | Listed for sale | $550,000+33.1%$270/sqft |
Source: WMLS #2602602 Report a problem | ||
| 4/30/2021 | Sold | $413,090$203/sqft |
Source: Public Record Report a problem | ||
Public tax history
| Year | Property taxes | Tax assessment |
|---|---|---|
| 2025 | $3,767 | $453,900 |
| 2024 | $3,767 +25.3% | $453,900 +25.3% |
| 2023 | $3,006 | $362,200 |
| 2022 | $3,006 +15.3% | $362,200 +16.7% |
| 2021 | $2,607 +239.2% | $310,400 +239.2% |
| 2020 | $769 | $91,500 |
Find assessor info on the county website
Monthly payment
Est. payment
Payment breakdown
Explore the cost of this home by adjusting the details. Changes won't be saved.Climate risks
Neighborhood: 23188
Nearby schools
Schools provided by the listing agent
- Elementary: Norge
- Middle: Toano
- High: Warhill
Source: WMLS. This data may not be complete. We recommend contacting the local school district to confirm school assignments for this home.
- $503,5002 bd2 ba1.8k sqft4104 Whitley Ter, Williamsburg, VA 23188Off Market
- $508,3003 bd2 ba1.8k sqft4108 Whitley Ter, Williamsburg, VA 23188Off Market
- $645,1002 bd2 ba3.5k sqft6407 Rockwell Rd, Williamsburg, VA 23188Off Market
- $653,0003 bd3 ba1.8k sqft6411 Rockwell Rd, Williamsburg, VA 23188Off Market
Similar homes
- $545,0003 bd2 ba2.4k sqft4064 Penzance Pl, Williamsburg, VA 23188For Sale
 MLS ID #10657159, Lauren Duguay Jordan. REIN Inc.
 - $550,0004 bd4 ba2.7k sqft6273 N Mayfair Cir, Williamsburg, VA 23188For Sale
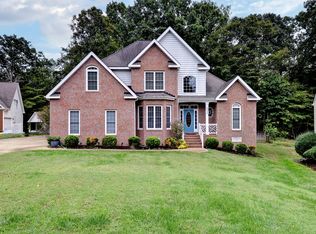
 MLS ID #2603414, Ben Munson, eXp Realty, LLC. WMLS
 - $497,0003 bd2 ba1.8k sqft4232 Old Lock Rd, Williamsburg, VA 23188For Sale
 MLS ID #10656953, Tiffany Little. REIN Inc.
 - $514,9004 bd3 ba2.7k sqft5109 W Grace Ct, Williamsburg, VA 23188For Sale
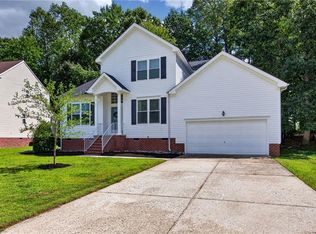 MLS ID #10651153, Tara Davis. REIN Inc.
 - $589,0004 bd3 ba2.5k sqft5548 Swan Rd, Williamsburg, VA 23188For SaleMLS ID #2602993, Margaret Angle, RE/MAX Capital. WMLS
- $569,9904 bd3 ba1.9k sqftMichigan Ave, Williamsburg, VA 23188New ConstructionMLS ID #2602863, Victoria Clark, D R Horton Realty of Virginia, LLC. WMLS
- $419,9003 bd3 ba2.2k sqft4320 Sprucemont, Williamsburg, VA 23188For SaleMLS ID #2603072, Robert Marakos, Howard Hanna William E. Wood. WMLS
- $639,9905 bd3 ba2.5k sqft0 Michigan Ave, Williamsburg, VA 23188New ConstructionMLS ID #2602846, Victoria Clark, D R Horton Realty of Virginia, LLC. WMLS
