This stunning, well-maintained home is located in the highly desirable “The Reserves at Williamsburg”! This prime location is close to William & Mary, 2 miles; Yorktown Naval Weapons Station, 12 miles; Ft. Eustis, 15 miles; shopping, restaurants, Colonial Williamsburg, Busch Gardens, Water Country, Great Wolf Lodge, outlet stores, and I-64. HOA amenities include ALL LAWN/YARD CARE (no need for lawn equip!), large clubhouse, swimming pool, fitness center all right around the corner. Amazing wood floors throughout main level with office/playroom, formal dining room, large living room with gas fireplace and surround sound, and a morning room. Kitchen offers large extended granite island, and SS appliances incl a refrigerator with water/ice dispenser. Other features include an energy efficient tankless water heater, a water softener, upgraded AC unit (2022), gutter guards. The second floor boasts 3 large bedrooms, an open bonus room, and laundry room. The primary BR has 2 walk-in closets.
For sale
$565,000
204 Christopher Ln, Williamsburg, VA 23185
3beds
2,721sqft
:
Get pre-qualified$3,620/mo
Single Family Residence
Built in 2015
9,147 Square Feet Lot
$563,100 Zestimate®
$208/sqft
$244/mo HOA
What's special
Swimming poolMorning roomGutter guardsLarge extended granite islandLaundry roomFormal dining roomOpen bonus room
- 77 days |
- 344 |
- 10 |
Zillow last checked:
Listing updated:
Listed by:
Nancy Petruska,
Coldwell Banker Premier 540-662-4500
Source: REIN Inc.,MLS#: 10634675
Facts & features
Interior
Bedrooms & bathrooms
- Bedrooms: 3
- Bathrooms: 3
- Full bathrooms: 2
- 1/2 bathrooms: 1
Rooms
- Room types: Breakfast Area, PBR with Bath, Office/Study, Rec Room, Sun Room, Utility Closet
Heating
- Heat Pump, Programmable Thermostat
Cooling
- Central Air, Heat Pump
Appliances
- Included: Dishwasher, Dryer, Microwave, Electric Range, Refrigerator, Washer, Water Softener, Gas Water Heater
Features
- Primary Sink-Double, Walk-In Closet(s), Ceiling Fan(s), Entrance Foyer, Pantry
- Flooring: Wood
- Windows: Window Treatments
- Number of fireplaces: 1
- Fireplace features: Fireplace Gas-natural
Interior area
- Total interior livable area: 2,721 sqft
Property
Parking
- Total spaces: 2
- Parking features: Garage Att 2 Car, Driveway, Garage Door Opener
- Attached garage spaces: 2
- Has uncovered spaces: Yes
Features
- Stories: 2
- Patio & porch: Patio, Porch
- Pool features: None, Association
- Fencing: None
- Has view: Yes
- View description: Trees/Woods
- Waterfront features: Not Waterfront
Lot
- Size: 9,147 Square Feet
Details
- Parcel number: D16c14530496
- Zoning: PD
Construction
Type & style
- Home type: SingleFamily
- Architectural style: Colonial,Traditional
- Property subtype: Single Family Residence
Materials
- Brick, Vinyl Siding
- Foundation: Slab
- Roof: Composition
Condition
- New construction: No
- Year built: 2015
Utilities & green energy
- Sewer: City/County
- Water: City/County
Community & HOA
Community
- Security: Security System
- Subdivision: The Reserve At Williamsburg
HOA
- Has HOA: Yes
- Amenities included: Clubhouse, Fitness Center, Landscaping, Pool, Trash
- HOA fee: $244 monthly
Location
- Region: Williamsburg
Financial & listing details
- Price per square foot: $208/sqft
- Tax assessed value: $471,200
- Annual tax amount: $3,983
- Date on market: 5/13/2026
Estimated market value
$563,100
$535,000 - $591,000
$2,985/mo
Price history
Price history is unavailable.
Public tax history
| Year | Property taxes | Tax assessment |
|---|---|---|
| 2025 | $3,675 +5.4% | $471,200 |
| 2024 | $3,487 +19% | $471,200 +23.9% |
| 2023 | $2,929 -1.3% | $380,400 |
| 2022 | $2,967 +4.5% | $380,400 +6.6% |
| 2021 | $2,838 | $357,000 |
| 2020 | $2,838 | $357,000 |
| 2019 | $2,838 | $357,000 |
| 2018 | $2,838 | $357,000 |
| 2017 | -- | $357,000 |
| 2016 | -- | $357,000 +275.8% |
| 2015 | -- | $95,000 |
Find assessor info on the county website
Monthly payment
Est. payment
Payment breakdown
Explore the cost of this home by adjusting the details. Changes won't be saved.Climate risks
Neighborhood: 23185
Nearby schools
GreatSchools rating
- 9/10Waller Mill Elementary SchoolGrades: K-5Distance: 0.3 mi
- 8/10Queens Lake Middle SchoolGrades: 6-8Distance: 2.6 mi
- 7/10Bruton High SchoolGrades: 9-12Distance: 1.8 mi
Schools provided by the listing agent
- Elementary: Waller Mill Elementary
- Middle: Queens Lake Middle
- High: Bruton
Source: REIN Inc.. This data may not be complete. We recommend contacting the local school district to confirm school assignments for this home.
- $499,4003 bd2 ba2.4k sqft206 Christopher Ln, Williamsburg, VA 23185Off Market
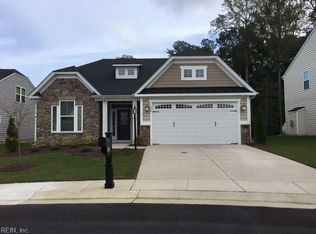
- $532,0004 bd3 ba2.5k sqft205 Christopher Ln, Williamsburg, VA 23185Off Market

- $583,6004 bd3 ba2.7k sqft304 Caroline Cir, Williamsburg, VA 23185Off Market
- $521,7004 bd2 ba2.2k sqft207 Christopher Ln, Williamsburg, VA 23185Off Market
- $614,4004 bd3 ba2.7k sqft306 Caroline Cir, Williamsburg, VA 23185Off Market
- $512,6003 bd3 ba2.7k sqft209 Christopher Ln, Williamsburg, VA 23185Off Market
- $541,3003 bd2 ba2.2k sqft100 Roanoke St, Williamsburg, VA 23185Off Market
- $990,100-- bd2 ba3.7k sqft255 Roanoke Bnd, Boydton, VA 23917Off Market
A local agent can set up tours, give advice and negotiate with sellers.
Similar homes
- $625,0004 bd3 ba2.6k sqft101 Greenwood Dr, Williamsburg, VA 23185For Sale
 MLS ID #10642703, Karen Bradley. REIN Inc.
 - $587,0004 bd3 ba2.7k sqft4795 Williamsburg Glade, Williamsburg, VA 23185For Sale
 MLS ID #10644797, Suzanne Dana. REIN Inc.
 - $615,0004 bd3 ba2.6k sqft3305 Timber Rdg, Williamsburg, VA 23185For Sale
 MLS ID #10645177, Kevin Kelly. REIN Inc.
 - $525,0005 bd3 ba2.4k sqft3291 Leighton Blvd, Williamsburg, VA 23188For Sale
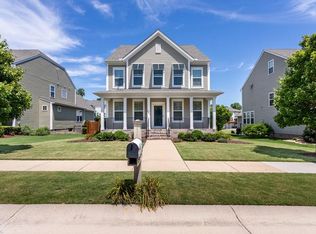 MLS ID #10643587, Michelle Niven. REIN Inc.
 - $499,9004 bd3 ba2.5k sqft303 Cheeseman Rd, Williamsburg, VA 23185For SaleMLS ID #10643375, Daniel Patton. REIN Inc.
- $484,9003 bd3 ba2.2k sqft5528 Brixton Rd, Williamsburg, VA 23185For SaleMLS ID #10633522, Lisa Tuckey. REIN Inc.
- $667,0005 bd4 ba3.7k sqft115 Yacht Ct, Williamsburg, VA 23185For SaleMLS ID #10636969, Marketa Kirts. REIN Inc.
- $575,0004 bd3 ba2.4k sqft4023 Thorngate Dr, Williamsburg, VA 23188For SaleMLS ID #10641287, Jenna Heuser. REIN Inc.
- $635,0003 bd3 ba2.6k sqft3648 S Sq, Williamsburg, VA 23188For SaleMLS ID #10645759, Rebekah Brewster. REIN Inc.
- $479,9994 bd3 ba2.3k sqft114 Cotswold Ct, Williamsburg, VA 23185For SaleMLS ID #10636286, Jen Trias. REIN Inc.
- $485,0005 bd3 ba2.7k sqft106 Bronze Ct, Williamsburg, VA 23185For SaleMLS ID #10640503, Leanne Hester. REIN Inc.
- $565,0003 bd3 ba3.2k sqft4304 Garden Vw, Williamsburg, VA 23188For SaleMLS ID #10626347, Hea Joo Kim. REIN Inc.
- $559,0003 bd2 ba1.8k sqft6408 Isabella Dr, Williamsburg, VA 23188For SaleMLS ID #10642486, Marshall Osbey. REIN Inc.
- $650,0004 bd4 ba2.8k sqft139 Great Gln, Williamsburg, VA 23188For SaleMLS ID #10615154, Jenna Heuser. REIN Inc.
- $574,9005 bd3 ba3.2k sqft418 Rolling Hills Dr, Williamsburg, VA 23185For SaleMLS ID #10623773, Eric Hovik. REIN Inc.
- $485,0003 bd3 ba1.9k sqft4485 Powhatan Xing, Williamsburg, VA 23188For SaleMLS ID #10642272, Toby Jordan. REIN Inc.
- $710,0004 bd3 ba2.5k sqft4135 Longview Lndg, Williamsburg, VA 23188For SaleMLS ID #10645435, Carmen Hamner. REIN Inc.
- $457,0003 bd3 ba2.1k sqft204 Gaslight Way, Williamsburg, VA 23188For SaleMLS ID #10638097, Karen McKenzie. REIN Inc.
- $635,0003 bd3 ba2.7k sqft4174 Winthrop Cir, Williamsburg, VA 23188For SaleMLS ID #10639987, Courtney Martinez. REIN Inc.
- $485,0003 bd5 ba2.9k sqft4208 New Town Ave, Williamsburg, VA 23188For SaleMLS ID #10638185, Susan George. REIN Inc.
