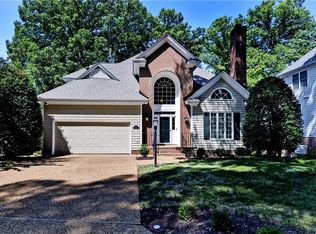
Welcome home to this spacious 4-bedroom, 2.5 bath ranch in the sought-after Queens Lake community. A welcoming foyer area opens into the oversized formal living and dining rooms, while the eat-in kitchen offers floor-to-ceiling cabinetry, double wall ovens, a smooth-top cooktop, and abundant storage overlooking the fenced backyard. Hardwood floors extend throughout most of the home, and all four bedrooms are generously sized with large closets, including a private primary suite featuring a dressing area and an updated ensuite shower. The inviting family room boasts a gas fireplace and sliding doors to the extensive deck. Don't miss the temperature-controlled two-car garage with a separate workshop, whole-house generator, and desirable corner lot of nearly one acre add exceptional value. Conveniently located just minutes from the Colonial Parkway, historic Williamsburg, shopping, and great restaurants, this home offers the perfect blend of comfort, space, and location.
For sale
Price cut: $10K (8/17)
$605,000
101 Greenwood Dr, Williamsburg, VA 23185
4beds
2,633sqft
Single Family Residence
Built in 1980
0.95 Acres Lot
$603,700 Zestimate®
$230/sqft
$-- HOA
What's special
- 49 days |
- 1,157 |
- 38 |
Zillow last checked:
Listing updated:
Listed by:
Karen Bradley,
Coldwell Banker Premier 540-662-4500,
Chelsea Sturtz,
Coldwell Banker Premier
Source: REIN Inc.,MLS#: 10642703
Facts & features
Interior
Bedrooms & bathrooms
- Bedrooms: 4
- Bathrooms: 3
- Full bathrooms: 2
- 1/2 bathrooms: 1
Rooms
- Room types: 1st Floor BR, 1st Floor Primary BR, Attic, Breakfast Area, Workshop
Primary bedroom
- Level: First
Bedroom
- Level: First
Full bathroom
- Level: First
Dining room
- Level: First
Family room
- Level: First
Kitchen
- Level: First
Living room
- Level: First
Utility room
- Level: First
Heating
- Electric, Forced Air, Heat Pump, Zoned
Cooling
- Central Air, Heat Pump, Zoned
Appliances
- Included: Dishwasher, Microwave, Electric Water Heater
- Laundry: Dryer Hookup, Washer Hookup
Features
- Walk-In Closet(s), Ceiling Fan(s), Entrance Foyer, Pantry
- Flooring: Ceramic Tile, Wood
- Doors: Storm Door(s)
- Basement: Crawl Space
- Attic: Pull Down Stairs
- Number of fireplaces: 1
- Fireplace features: Fireplace Gas-natural
Interior area
- Total interior livable area: 2,633 sqft
Property
Parking
- Total spaces: 2
- Parking features: Garage Att 2 Car, Garage Door Opener
- Attached garage spaces: 2
Accessibility
- Accessibility features: Handicap Access, Level Flooring, Main Floor Laundry, Accessible Approach with Ramp
Features
- Stories: 1
- Patio & porch: Deck
- Pool features: None, Association
- Has spa: Yes
- Spa features: Bath
- Fencing: Split Rail,Fenced
- Has view: Yes
- View description: Trees/Woods
- Waterfront features: Not Waterfront
Lot
- Size: 0.95 Acres
- Features: Corner
Details
- Parcel number: G15a04142897
- Zoning: RR
Construction
Type & style
- Home type: SingleFamily
- Architectural style: Ranch
- Property subtype: Single Family Residence
Materials
- Brick, Vinyl Siding
- Roof: Asphalt Shingle
Condition
- New construction: No
- Year built: 1980
Utilities & green energy
- Sewer: City/County
- Water: City/County
- Utilities for property: Cable Hookup
Community & HOA
Community
- Subdivision: Queens Lake
HOA
- Has HOA: No
- Amenities included: Dock, Playground, Pool, Tennis Court(s)
Location
- Region: Williamsburg
Financial & listing details
- Price per square foot: $230/sqft
- Tax assessed value: $490,800
- Annual tax amount: $4,068
- Date on market: 7/9/2026
Estimated market value
$603,700
$574,000 - $634,000
$3,260/mo
Price history
Price history is unavailable.
Public tax history
| Year | Property taxes | Tax assessment |
|---|---|---|
| 2025 | $3,828 +5.4% | $490,800 |
| 2024 | $3,632 +26.2% | $490,800 +31.3% |
| 2023 | $2,877 -1.3% | $373,700 |
| 2022 | $2,915 +20.4% | $373,700 +22.8% |
| 2021 | $2,420 | $304,400 |
| 2020 | $2,420 | $304,400 |
| 2019 | $2,420 | $304,400 |
| 2018 | $2,420 | $304,400 |
| 2017 | -- | $304,400 |
| 2016 | -- | $304,400 +0.2% |
| 2015 | -- | $303,800 |
| 2014 | -- | $303,800 +1.7% |
| 2013 | -- | $298,800 |
| 2012 | -- | $298,800 -4.4% |
| 2011 | -- | $312,400 |
| 2010 | -- | $312,400 +22.4% |
| 2009 | -- | $255,300 |
| 2008 | -- | $255,300 +16.7% |
| 2007 | -- | $218,700 |
| 2006 | -- | $218,700 +29.1% |
| 2005 | -- | $169,400 |
| 2004 | -- | $169,400 |
| 2003 | -- | -- |
| 2002 | -- | -- |
| 2001 | -- | -- |
Find assessor info on the county website
Monthly payment
Est. payment
Payment breakdown
Explore the cost of this home by adjusting the details. Changes won't be saved.Climate risks
Neighborhood: 23185
Nearby schools
GreatSchools rating
- 8/10Magruder Elementary SchoolGrades: K-5Distance: 1.3 mi
- 8/10Queens Lake Middle SchoolGrades: 6-8Distance: 0.2 mi
- 7/10Bruton High SchoolGrades: 9-12Distance: 2.1 mi
Schools provided by the listing agent
- Elementary: Magruder Elementary
- Middle: Queens Lake Middle
- High: Bruton
Source: REIN Inc.. This data may not be complete. We recommend contacting the local school district to confirm school assignments for this home.

- $471,0003 bd2 ba2.2k sqft103 Greenwood Dr, Williamsburg, VA 23185Off Market
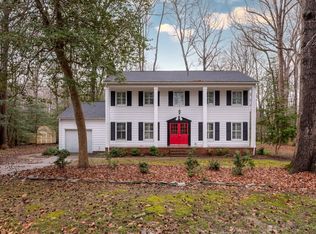
- $548,8004 bd3 ba2.2k sqft100 Greenwood Dr, Williamsburg, VA 23185Off Market
- $467,6003 bd2 ba2.2k sqft101 Saxon Rd, Williamsburg, VA 23185Off Market
- $435,1002 bd2 ba2k sqft102 Greenwood Dr, Williamsburg, VA 23185Off Market
- $619,9005 bd4 ba2.9k sqft138 W Queens Dr, Williamsburg, VA 23185For Sale By Owner
- $486,9004 bd2 ba2.4k sqft105 Greenwood Dr, Williamsburg, VA 23185Off Market
- $350,0003 bd2 ba1.9k sqft100 Saxon Rd, Williamsburg, VA 23185Sold
- $461,1003 bd2 ba2.6k sqft103 Saxon Rd, Williamsburg, VA 23185Off Market
A local agent can set up tours, give advice and negotiate with sellers.
Similar homes
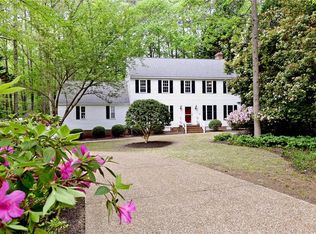
- $599,0005 bd3 ba2.8k sqft109 Daingerfield Rd, Williamsburg, VA 23185For Sale
 MLS ID #10647672, Brian Twiddy. REIN Inc.
 - $639,0003 bd3 ba2.8k sqft224 William Barksdale, Williamsburg, VA 23185For Sale
 MLS ID #10643744, Amy McCarthy. REIN Inc.
 - $559,0004 bd3 ba2.7k sqft2800 Starling Dr, Williamsburg, VA 23185For Sale
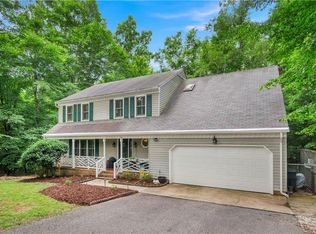 MLS ID #10646443, Renee Johnson. REIN Inc.
 - $679,9994 bd4 ba2.4k sqft16 The Palisades, Williamsburg, VA 23185For Sale
 MLS ID #10650831, Joshua Bowen. REIN Inc.
 - $579,0004 bd3 ba2.7k sqft4795 Williamsburg Glade, Williamsburg, VA 23185For SaleMLS ID #10644797, Suzanne Dana. REIN Inc.
- $679,0003 bd3 ba2.4k sqft527 Thomas Bransby, Williamsburg, VA 23185For SaleMLS ID #10649274, Deelyn Robinson. REIN Inc.
- $515,0004 bd3 ba2.7k sqft5109 W Grace Ct, Williamsburg, VA 23188For SaleMLS ID #10651153, Tara Davis. REIN Inc.
- $549,9003 bd3 ba2.7k sqft204 Christopher Ln, Williamsburg, VA 23185For SaleMLS ID #10634675, Nancy Petruska. REIN Inc.
- $688,0004 bd3 ba2.5k sqft112 Butler, Williamsburg, VA 23188For SaleMLS ID #10647991. REIN Inc.
- $485,0005 bd3 ba2.7k sqft106 Bronze Ct, Williamsburg, VA 23185For SaleMLS ID #10640503, Leanne Hester. REIN Inc.
- $605,0004 bd3 ba3.1k sqft4613 Massena Dr, Williamsburg, VA 23188For SaleMLS ID #2612178, Stacey Forcke, Keeton & Co Real Estate. CVRMLS
- $489,9004 bd3 ba2.4k sqft6 Hempstead Ct #6, Williamsburg, VA 23188For SaleMLS ID #10646638, Peggie Smolko. REIN Inc.
- $490,0003 bd3 ba2.3k sqft4741 Captain John Smith Rd, Williamsburg, VA 23185For SaleMLS ID #10641646, Greg Garrett. REIN Inc.
- $574,9004 bd3 ba2.7k sqft206 Buford Rd, Williamsburg, VA 23188For SaleMLS ID #10634924, Alicia Medford. REIN Inc.
- $485,0003 bd3 ba1.9k sqft99 Oxford Rd, Williamsburg, VA 23185For SaleMLS ID #10642441, Holly Rolley. REIN Inc.
- $537,0003 bd2 ba2k sqft2 Buford Rd, Williamsburg, VA 23188For Sale
 MLS ID #2601974, Karen Hibbard, Coldwell Banker Premier. WMLS
 - $615,0004 bd4 ba2.9k sqft170 Alwoodley, Williamsburg, VA 23188For SaleMLS ID #10625600, Courtney Martinez. REIN Inc.
- $655,0004 bd3 ba2.5k sqft4027 River Moor, Williamsburg, VA 23188For SaleMLS ID #10648238, Susan White. REIN Inc.
- $735,0003 bd4 ba3k sqft101 Harbour Town, Williamsburg, VA 23188For SaleMLS ID #10647766, Elaine Roberto. REIN Inc.
- $650,0004 bd4 ba2.8k sqft139 Great Gln, Williamsburg, VA 23188For SaleMLS ID #10648427, Jenna Heuser. REIN Inc.
