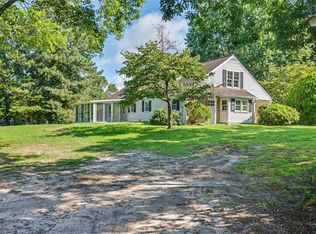
Welcome to this classic Colonial gem on a private .83-acre lot in Ware Creek Manor. Spanning over 3,100 square feet, this one-owner home offers a perfect blend of charm and modern updates. The interior features a sought-after first-floor primary suite with two walk-in closets and a private bath. The home provides incredible flexibility, as the formal dining area includes a hallway door and pocket door, allowing it to serve as a possible additional downstairs suite with easy access to a nearby full bath. Recent improvements include fresh paint, a new garage door, and updated hardware and flooring. The heart of the home is a cozy family room with a brick propane fireplace and chimney conveying as-is. Modern essentials include dual-zone heat pumps, a tankless water heater, a wired generator hookup, ADT readiness, and high-speed internet. The property features a finished 1.5 - car garage with a finished fourth bedroom located above it. The second floor offers large bedrooms, a versatile walk-in attic, and a spacious landing perfect for a workstation or exercise space. Outside, enjoy a lighted brick driveway entrance and a front glass storm door. The rear retreat features Trex decking, a screened gazebo, and an above-ground pool with a new cover. The lush grounds include professional landscaping, an irrigation system, and a detached shed, all backing to a serene wooded buffer near top-rated Toano and Warhill schools.
For sale
Price cut: $10K (7/31)
$605,000
4613 Massena Dr, Williamsburg, VA 23188
4beds
3,178sqft
Single Family Residence
Built in 1992
0.83 Acres Lot
$602,200 Zestimate®
$190/sqft
$17/mo HOA
What's special
Irrigation systemCozy family roomSought-after first-floor primary suitePrivate bathDetached shedScreened gazeboTankless water heater
- 74 days |
- 1,009 |
- 46 |
Zillow last checked:
Listing updated:
Listed by:
Stacey Forcke 804-380-1691,
Keeton & Co Real Estate 804-567-7905
Source: CVRMLS,MLS#: 2612178 Originating MLS: Central Virginia Regional MLS
Originating MLS: Central Virginia Regional MLSFacts & features
Interior
Bedrooms & bathrooms
- Bedrooms: 4
- Bathrooms: 3
- Full bathrooms: 3
Rooms
- Room types: Center Hall
Other
- Description: Tub & Shower
- Level: First
Other
- Description: Tub & Shower
- Level: Second
Heating
- Electric, Heat Pump, Zoned
Cooling
- Central Air, Electric, Heat Pump, Attic Fan
Appliances
- Included: Dishwasher, Exhaust Fan, Electric Cooking, Ice Maker, Microwave, Oven, Propane Water Heater, Refrigerator, Stove, Tankless Water Heater
- Laundry: Washer Hookup, Dryer Hookup
Features
- Bay Window, Ceiling Fan(s), Dining Area, Separate/Formal Dining Room, Double Vanity, Granite Counters, High Speed Internet, Bath in Primary Bedroom, Main Level Primary, Pantry, Skylights, Cable TV, Wired for Data, Walk-In Closet(s), Built In Shower Chair
- Flooring: Laminate, Partially Carpeted, Wood
- Doors: Insulated Doors, Storm Door(s)
- Windows: Screens, Skylight(s), Thermal Windows
- Basement: Crawl Space
- Attic: Floored,Walk-In
- Number of fireplaces: 1
- Fireplace features: Masonry
Interior area
- Total interior livable area: 3,178 sqft
- Finished area above ground: 3,178
- Finished area below ground: 0
Property
Parking
- Total spaces: 1.5
- Parking features: Attached, Covered, Direct Access, Driveway, Finished Garage, Garage, Garage Door Opener, Oversized, Two Spaces, Unpaved
- Attached garage spaces: 1.5
- Has uncovered spaces: Yes
Accessibility
- Accessibility features: Grab Bars
Features
- Levels: Two
- Stories: 2
- Patio & porch: Rear Porch, Front Porch, Deck, Porch
- Exterior features: Deck, Sprinkler/Irrigation, Out Building(s), Porch, Storage, Shed, Unpaved Driveway
- Pool features: Above Ground, Pool Cover, Pool
- Fencing: Back Yard,Fenced,Mixed
Lot
- Size: 0.83 Acres
Details
- Additional structures: Gazebo, Outbuilding
- Parcel number: 0740200004
Construction
Type & style
- Home type: SingleFamily
- Architectural style: Colonial,Two Story
- Property subtype: Single Family Residence
Materials
- Block, Drywall, Frame, Vinyl Siding
- Roof: Shingle
Condition
- Resale
- New construction: No
- Year built: 1992
Utilities & green energy
- Electric: Generator Hookup
- Sewer: Septic Tank
- Water: Public
Community & HOA
Community
- Features: Basketball Court, Common Grounds/Area, Home Owners Association, Playground, Park
- Security: Security System, Smoke Detector(s)
- Subdivision: Ware Creek Manor
HOA
- Has HOA: Yes
- Services included: Common Areas
- HOA fee: $200 annually
Location
- Region: Williamsburg
Financial & listing details
- Price per square foot: $190/sqft
- Tax assessed value: $544,000
- Annual tax amount: $4,272
- Date on market: 6/13/2026
- Ownership: Individuals
- Ownership type: Sole Proprietor
Estimated market value
$602,200
$572,000 - $632,000
$3,335/mo
Price history
| Date | Event | Price |
|---|---|---|
| 7/31/2026 | Price change | $605,000-1.6%$190/sqft |
Source:  CVRMLS #2612178 Report a problem CVRMLS #2612178 Report a problem | ||
| 7/1/2026 | Pending sale | $615,000$194/sqft |
Source: CVRMLS #2612178 Report a problem | ||
| 6/3/2026 | Price change | $615,000-1.6%$194/sqft |
Source: CVRMLS #2612178 Report a problem | ||
| 5/14/2026 | Listed for sale | $625,000+203.4%$197/sqft |
Source: CVRMLS #2612178 Report a problem | ||
| 9/1/1995 | Sold | $206,000$65/sqft |
Source: Agent Provided Report a problem | ||
Public tax history
| Year | Property taxes | Tax assessment |
|---|---|---|
| 2025 | $4,272 | $514,700 |
| 2024 | $4,272 +36.5% | $514,700 +36.5% |
| 2023 | $3,129 | $377,000 |
| 2022 | $3,129 +9.5% | $377,000 +10.8% |
| 2021 | $2,859 | $340,300 |
| 2020 | $2,859 | $340,300 |
| 2019 | $2,859 +3.7% | $340,300 +3.7% |
| 2017 | $2,757 +100% | $328,200 |
| 2016 | $1,378 | $328,200 |
| 2015 | $1,378 | $328,200 |
| 2014 | -- | $328,200 -13.8% |
| 2013 | -- | $380,700 |
| 2012 | -- | $380,700 -5.9% |
| 2011 | -- | $404,500 |
| 2010 | -- | $404,500 |
| 2009 | -- | $404,500 |
| 2008 | -- | -- |
| 2007 | -- | -- |
| 2005 | -- | -- |
| 2004 | -- | -- |
| 2003 | -- | -- |
| 2002 | -- | -- |
| 2001 | -- | -- |
Find assessor info on the county website
Monthly payment
Est. payment
Payment breakdown
Explore the cost of this home by adjusting the details. Changes won't be saved.Climate risks
Neighborhood: 23188
Nearby schools
GreatSchools rating
- 7/10Norge Elementary SchoolGrades: PK-5Distance: 3.7 mi
- 6/10Toano Middle SchoolGrades: 6-8Distance: 4.2 mi
- 6/10Warhill High SchoolGrades: 9-12Distance: 5.7 mi
Schools provided by the listing agent
- Elementary: Norge
- Middle: Toano
- High: Warhill
Source: CVRMLS. This data may not be complete. We recommend contacting the local school district to confirm school assignments for this home.
- $417,5003 bd2 ba1.6k sqft4617 Massena Dr, Williamsburg, VA 23188Off Market
- $439,0004 bd2 ba1.9k sqft4609 Massena Dr, Williamsburg, VA 23188Off Market
- $476,3004 bd3 ba1.9k sqft4616 Massena Dr, Williamsburg, VA 23188Off Market

- $408,6003 bd-- ba1.5k sqft4621 Massena Dr, Williamsburg, VA 23188Off Market

- $456,8003 bd3 ba2k sqft4608 Massena Dr, Williamsburg, VA 23188Off Market
- $400,0003 bd3 ba1.6k sqft4605 Massena Dr, Williamsburg, VA 23188Sold
- $75,900-- bd-- ba-- sqft9114 Croaker Rd, Williamsburg, VA 23188Off Market
- $510,1003 bd2 ba2.2k sqft9150 Croaker Rd, Williamsburg, VA 23188Off Market
A local agent can set up tours, give advice and negotiate with sellers.
Similar homes
- $725,0004 bd4 ba3k sqft109 Barlows Run, Williamsburg, VA 23188For Sale
 MLS ID #10649142, Sarah Wood Bigler. REIN Inc.
 - $679,0004 bd3 ba2.9k sqft4 Efford Ct, Williamsburg, VA 23188For Sale
 MLS ID #10641221, Lauren Rogers. REIN Inc.
 - $489,9003 bd2 ba2.3k sqft4206 Rose Ln, Williamsburg, VA 23188For Sale
 MLS ID #10648191, Kyle Hause. REIN Inc.
 - $605,0004 bd3 ba2.6k sqft101 Greenwood Dr, Williamsburg, VA 23185For Sale
 MLS ID #10642703, Karen Bradley. REIN Inc.
 - $425,0004 bd3 ba2.1k sqft138 Wichita Ln, Williamsburg, VA 23188For SaleMLS ID #10640845, Shanon Johnson. REIN Inc.
- $489,9004 bd3 ba2.4k sqft6 Hempstead Ct #6, Williamsburg, VA 23188For SaleMLS ID #10646638, Peggie Smolko. REIN Inc.
- $559,0004 bd3 ba2.7k sqft2800 Starling Dr, Williamsburg, VA 23185For SaleMLS ID #10646443, Renee Johnson. REIN Inc.
- $579,0004 bd3 ba2.7k sqft4795 Williamsburg Glade, Williamsburg, VA 23185For SaleMLS ID #10644797, Suzanne Dana. REIN Inc.
- $638,0004 bd3 ba2.7k sqft3005 Heritage Landing Rd, Williamsburg, VA 23185For SaleMLS ID #10647502, Duke Morisset. REIN Inc.
- $459,0003 bd3 ba2.7k sqft158 Nina Ln, Williamsburg, VA 23188For SaleMLS ID #10648682, Elizabeth Jones. REIN Inc.
- $574,9004 bd3 ba2.7k sqft206 Buford Rd, Williamsburg, VA 23188For SaleMLS ID #10634924, Alicia Medford. REIN Inc.
- $700,0004 bd4 ba3k sqft147 Nottinghamshire, Williamsburg, VA 23188For SaleMLS ID #2620661, Gregory Duncan, Howard Hanna William E Wood. CVRMLS
- $599,0005 bd3 ba2.8k sqft109 Daingerfield Rd, Williamsburg, VA 23185For SaleMLS ID #10647672, Brian Twiddy. REIN Inc.
- $618,0004 bd3 ba2.7k sqft2112 Benomi Dr, Williamsburg, VA 23185For SaleMLS ID #2618500, Jeremy Bowman, Swell Real Estate Co. CVRMLS
- $484,9004 bd3 ba2.5k sqft3517 Hunters Rdg, Williamsburg, VA 23188For SaleMLS ID #10647223, Nicholas Becerra. REIN Inc.
- $725,0004 bd3 ba3.1k sqft4020 Galverneck, Williamsburg, VA 23188For SaleMLS ID #10648209, Betty Brittain. REIN Inc.
- $735,0003 bd4 ba3k sqft101 Harbour Town, Williamsburg, VA 23188For SaleMLS ID #10647766, Elaine Roberto. REIN Inc.
- $537,0003 bd3 ba2.1k sqft126 Seton Hill Rd, Williamsburg, VA 23188For SaleMLS ID #10641960, Stacey Pietruszynski. REIN Inc.
- $499,9004 bd3 ba2.2k sqft118 Seton Hill Rd, Williamsburg, VA 23188For SaleMLS ID #10644789, Jamie Shannon. REIN Inc.
- $720,0004 bd4 ba4k sqft3691 Bridgewater Dr, Williamsburg, VA 23188For SaleMLS ID #10643717, John Hyland. REIN Inc.
