Welcome to 2112 Benomi Dr, a stunning single-family home nestled in highly desirable Williamsburg. This home blends classic structural architecture with seamless daily functionality across 2,740 square feet of meticulously designed living space. With 4 spacious bedrooms and 2.5 baths, this home offers plenty of room for both comfortable daily living and effortless entertaining. A dramatic, two-story foyer greets you upon arrival with beautiful hardwood floors and an open, light-filled layout. The formal dining room boasts a custom wet-bar enclave that provides a smooth flow directly into the main kitchen area. At the heart of the home, the inviting great room centers around an open living room anchored by a warm fireplace, offering excellent sightlines out to the sprawling property behind. For ultimate privacy, the first-floor primary suite serves as a true oasis, complete with a massive walk-in closet and an en suite bathroom featuring a separate shower and soaking tub. The upper-level retreat hosts three additional generously sized bedrooms and a shared full bath, making it perfect for guests, children, or a dedicated home office. Back on the main level, the attached garage is built for organization and comes equipped with a ceiling-mounted storage lift to keep your bikes and outdoor gear up off the floor. Moving outside, the expansive backyard lot offers the best of both worlds with a securely fenced zone ideal for pets or recreation that transitions directly into a serene, wooded backdrop, acting as a natural corridor for observing local wildlife.
For sale
Price cut: $12K (8/7)
$618,000
2112 Benomi Dr, Williamsburg, VA 23185
4beds
2,740sqft
Single Family Residence
Built in 2011
0.45 Acres Lot
$612,400 Zestimate®
$226/sqft
$33/mo HOA
What's special
Warm fireplaceFirst-floor primary suiteSerene wooded backdropOpen light-filled layoutCustom wet-bar enclaveInviting great roomExpansive backyard lot
- 53 days
- 317
- 12
Zillow last checked:
Listing updated:
Listed by:
Jeremy Bowman 804-519-0386,
Swell Real Estate Co 757-679-2271
Source: CVRMLS,MLS#: 2618500 Originating MLS: Central Virginia Regional MLS
Originating MLS: Central Virginia Regional MLSFacts & features
Interior
Bedrooms & bathrooms
- Bedrooms: 4
- Bathrooms: 3
- Full bathrooms: 2
- 1/2 bathrooms: 1
Primary bedroom
- Level: First
- Dimensions: 0 x 0
Bedroom 2
- Level: Second
- Dimensions: 0 x 0
Bedroom 3
- Level: Second
- Dimensions: 0 x 0
Bedroom 4
- Level: Second
- Dimensions: 0 x 0
Dining room
- Level: First
- Dimensions: 0 x 0
Foyer
- Level: First
- Dimensions: 0 x 0
Other
- Description: Tub & Shower
- Level: First
Other
- Description: Tub & Shower
- Level: Second
Half bath
- Level: First
Kitchen
- Level: First
- Dimensions: 0 x 0
Laundry
- Level: First
- Dimensions: 0 x 0
Living room
- Level: First
- Dimensions: 0 x 0
Heating
- Forced Air, Natural Gas
Cooling
- Central Air
Appliances
- Included: Dishwasher, Gas Water Heater, Microwave, Water Heater
- Laundry: Washer Hookup, Dryer Hookup
Features
- Wet Bar, Bedroom on Main Level, Dining Area, Fireplace, Bath in Primary Bedroom, Main Level Primary, Walk-In Closet(s)
- Flooring: Partially Carpeted, Vinyl, Wood
- Basement: Crawl Space
- Attic: Access Only
- Number of fireplaces: 1
- Fireplace features: Gas
Interior area
- Total interior livable area: 2,740 sqft
- Finished area above ground: 2,740
- Finished area below ground: 0
Property
Parking
- Total spaces: 2
- Parking features: Attached, Direct Access, Garage, Off Street, Oversized, Two Spaces
- Attached garage spaces: 2
Features
- Levels: Two
- Stories: 2
- Patio & porch: Front Porch, Deck, Porch
- Exterior features: Deck, Porch
- Pool features: None
- Fencing: Back Yard,Fenced,Picket
Lot
- Size: 0.45 Acres
Details
- Parcel number: 4732000077
- Zoning description: R1
Construction
Type & style
- Home type: SingleFamily
- Architectural style: Contemporary,Two Story
- Property subtype: Single Family Residence
Materials
- Drywall, Frame, Vinyl Siding
- Roof: Asphalt,Shingle
Condition
- Resale
- New construction: No
- Year built: 2011
Utilities & green energy
- Sewer: Public Sewer
- Water: Public
Community & HOA
Community
- Subdivision: Pelegs Point
HOA
- Has HOA: Yes
- HOA fee: $400 annually
Location
- Region: Williamsburg
Financial & listing details
- Price per square foot: $226/sqft
- Tax assessed value: $519,800
- Annual tax amount: $4,314
- Date on market: 7/6/2026
- Ownership: Individuals
- Ownership type: Sole Proprietor
Estimated market value
$612,400
$582,000 - $643,000
$3,435/mo
Price history
| Date | Event | Price |
|---|---|---|
| 8/7/2026 | Price change | $618,000-1.9%$226/sqft |
Source:  CVRMLS #2618500 Report a problem CVRMLS #2618500 Report a problem | ||
| 7/7/2026 | Listed for sale | $630,000+40.1%$230/sqft |
Source: CVRMLS #2618500 Report a problem | ||
| 8/20/2021 | Sold | $449,800$164/sqft |
Source:  WMLS #2102887 Report a problem WMLS #2102887 Report a problem | ||
| 7/9/2021 | Listed for sale | $449,800+36.3%$164/sqft |
Source: Local MLS #2102887 Report a problem | ||
| 6/19/2018 | Sold | $330,000-0.7%$120/sqft |
Source: Public Record Report a problem | ||
| 4/28/2018 | Price change | $332,400-1.9%$121/sqft |
Source: James & Lee Realty #10191211 Report a problem | ||
| 4/10/2018 | Price change | $338,900-0.3%$124/sqft |
Source: James & Lee Realty #10178069 Report a problem | ||
| 2/26/2018 | Listed for sale | $339,900-2.9%$124/sqft |
Source: James & Lee Realty #10178069 Report a problem | ||
| 8/19/2016 | Listing removed | $349,900$128/sqft |
Source: Abbitt Realty Company LLC #1615811 Report a problem | ||
| 6/24/2016 | Price change | $349,900-2.8%$128/sqft |
Source: Abbitt Realty Company LLC #1615811 Report a problem | ||
| 5/12/2016 | Price change | $359,900-2.7%$131/sqft |
Source: Abbitt Realty Company LLC #1615811 Report a problem | ||
| 4/4/2016 | Listed for sale | $369,900+5.7%$135/sqft |
Source: Abbitt Realty Company LLC #1615811 Report a problem | ||
| 8/31/2015 | Listing removed | $349,900$128/sqft |
Source: Shaffer Real Estate Inc. #1529788 Report a problem | ||
| 7/16/2015 | Price change | $349,900-2.8%$128/sqft |
Source: Shaffer Real Estate Inc. #1529788 Report a problem | ||
| 7/1/2015 | Price change | $359,900-2.7%$131/sqft |
Source: Shaffer Real Estate Inc. #1529788 Report a problem | ||
| 6/23/2015 | Listed for sale | $369,900+13.9%$135/sqft |
Source: Shaffer Real Estate Inc. #1529788 Report a problem | ||
| 10/12/2011 | Sold | $324,900$119/sqft |
Source: Public Record Report a problem | ||
Public tax history
| Year | Property taxes | Tax assessment |
|---|---|---|
| 2025 | $4,314 | $519,800 |
| 2024 | $4,314 +32.1% | $519,800 +32.1% |
| 2023 | $3,266 | $393,500 |
| 2022 | $3,266 +11.4% | $393,500 +12.7% |
| 2021 | $2,932 | $349,100 |
| 2020 | $2,932 | $349,100 |
| 2019 | $2,932 -2.9% | $349,100 -2.9% |
| 2017 | $3,021 +114.2% | $359,700 |
| 2016 | $1,410 | $359,700 +7.1% |
| 2015 | $1,410 | $335,800 |
| 2014 | -- | $335,800 +3.7% |
| 2013 | -- | $323,800 |
| 2012 | -- | $323,800 -17% |
| 2011 | -- | $390,200 +650.4% |
| 2010 | -- | $52,000 |
| 2009 | -- | $52,000 |
| 2008 | -- | -- |
| 2007 | -- | -- |
| 2005 | -- | -- |
Find assessor info on the county website
Monthly payment
Est. payment
Payment breakdown
Explore the cost of this home by adjusting the details. Changes won't be saved.Climate risks
Neighborhood: 23185
Nearby schools
Schools provided by the listing agent
- Elementary: Laurel Lane
- Middle: Berkeley
- High: Lafayette
Source: CVRMLS. This data may not be complete. We recommend contacting the local school district to confirm school assignments for this home.

Similar homes
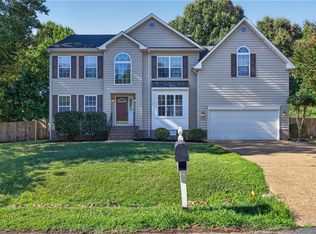
- $579,0004 bd3 ba2.7k sqft4795 Williamsburg Glade, Williamsburg, VA 23185For Sale
 MLS ID #10644797, Suzanne Dana. REIN Inc.
 - $569,0005 bd3 ba3.1k sqft3943 Saint Erics Turn, Williamsburg, VA 23185For Sale
 MLS ID #2617378, Sara Crum, Hometown Realty. CVRMLS
 - $650,0005 bd4 ba3.8k sqft105 Meredith Way, Williamsburg, VA 23185For Sale
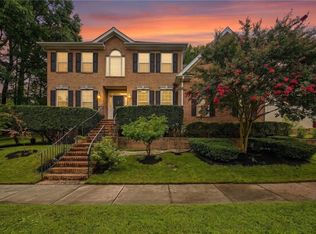 MLS ID #10646079, Danny Chavez. REIN Inc.
 - $469,5004 bd3 ba2k sqft119 Brook Haven Dr, Williamsburg, VA 23188For Sale
 MLS ID #10650652, Caroline White. REIN Inc.
