Elegant four-story brick townhome in the heart of New Town Williamsburg featuring three private suites, each with a spacious bath and walk-in closet. The open second floor is ideal for entertaining with a chef-inspired kitchen, extended granite island, gas range, new refrigerator, dining area and inviting living room with designer fireplace, curved UHD TV and surround sound. Outside, find a private porch with gas hookup. Two additional suites and laundry with new Samsung appliances are on the third floor. The first-floor suite is perfect for guests, a home office or private retreat. The fourth-floor sitting room opens to an expansive rooftop patio for outdoor eating and entertaining. Two-car garage, smart-home technology and window treatments included. Recent exterior improvements include a full roof replacement. Enjoy exceptional proximity to shopping, dining, groceries, entertainment and Riverside Health, just minutes from Colonial Williamsburg, W&M and Busch Gardens. Listing includes AI generated media.
For sale
$533,900
4907 Settlers Market Blvd, Williamsburg, VA 23188
3beds
2,360sqft
Townhouse
Built in 2015
1,655 Square Feet Lot
$532,200 Zestimate®
$226/sqft
$170/mo HOA
What's special
Two-car garageWindow treatments includedFour-story brick townhomeExtended granite islandDining areaGas rangeFourth-floor sitting room
- 4 days
- 356
- 8
Likely to sell faster than
Zillow last checked:
Listing updated:
Listed by:
Nicholas Becerra,
Atlantic Sothebys Int'l Realty 757-777-9870
Source: REIN Inc.,MLS#: 10649583
Facts & features
Interior
Bedrooms & bathrooms
- Bedrooms: 3
- Bathrooms: 4
- Full bathrooms: 3
- 1/2 bathrooms: 1
Rooms
- Room types: 1st Floor BR, 1st Floor Primary BR, Assigned Storage, Attic, Breakfast Area, PBR with Bath, Office/Study, Spare Room, Utility Closet, Utility Room, Workshop
Primary bedroom
- Level: First
Heating
- Forced Air, Natural Gas, Programmable Thermostat
Cooling
- Central Air
Appliances
- Included: Dishwasher, Disposal, Dryer, Microwave, Gas Range, Refrigerator, Washer, Tankless Water Heater, Gas Water Heater
Features
- Bar, Cathedral Ceiling(s), Primary Sink-Double, Walk-In Closet(s), Ceiling Fan(s), In-Law Floorplan, Pantry
- Flooring: Carpet, Ceramic Tile, Laminate/LVP, Wood
- Windows: Window Treatments
- Number of fireplaces: 1
- Fireplace features: Electric, Primary Bedroom
Interior area
- Total interior livable area: 2,360 sqft
Property
Parking
- Total spaces: 2
- Parking features: Garage Att 2 Car, Driveway, On Street, Garage Door Opener
- Attached garage spaces: 2
- Has uncovered spaces: Yes
Features
- Levels: Three Or More
- Stories: 4
- Patio & porch: Deck, Patio
- Exterior features: Balcony
- Pool features: None, Association
- Fencing: None
- Waterfront features: Not Waterfront
Lot
- Size: 1,655 Square Feet
Details
- Parcel number: 3843500022
Construction
Type & style
- Home type: Townhouse
- Architectural style: Transitional
- Property subtype: Townhouse
- Attached to another structure: Yes
Materials
- Fiber Cement
- Foundation: Slab
- Roof: Asphalt Shingle
Condition
- New construction: No
- Year built: 2015
Utilities & green energy
- Sewer: City/County
- Water: City/County
Community & HOA
Community
- Security: Security System
- Subdivision: New Town
HOA
- Has HOA: Yes
- Amenities included: Clubhouse, Landscaping, Playground, Pool, Trash
- HOA fee: $170 monthly
Location
- Region: Williamsburg
Financial & listing details
- Price per square foot: $226/sqft
- Tax assessed value: $495,100
- Annual tax amount: $4,109
- Date on market: 8/28/2026
Estimated market value
$532,200
$506,000 - $559,000
$3,209/mo
Price history
Price history is unavailable.
Public tax history
| Year | Property taxes | Tax assessment |
|---|---|---|
| 2025 | $4,109 | $495,100 |
| 2024 | $4,109 +22.3% | $495,100 +22.3% |
| 2023 | $3,359 | $404,700 |
| 2022 | $3,359 +10.9% | $404,700 +12.2% |
| 2021 | $3,030 | $360,700 |
| 2020 | $3,030 | $360,700 |
| 2019 | $3,030 | $360,700 |
| 2017 | $3,030 +80.1% | $360,700 |
| 2016 | $1,682 | $360,700 -9.9% |
| 2015 | $1,682 | $400,500 |
Find assessor info on the county website
Monthly payment
Est. payment
Payment breakdown
Explore the cost of this home by adjusting the details. Changes won't be saved.Climate risks
Neighborhood: 23188
Nearby schools
Schools provided by the listing agent
- Elementary: D.J. Montague Elementary
- Middle: Berkeley Middle
- High: Lafayette
Source: REIN Inc.. This data may not be complete. We recommend contacting the local school district to confirm school assignments for this home.
- $---- bd-- ba-- sqft4907 Trailview, Williamsburg, VA 23188Off Market
- $512,1003 bd3 ba2.2k sqft4905 Settlers Market Blvd, Williamsburg, VA 23188Off Market
- $500,2004 bd4 ba2k sqft4905 Trailview, Williamsburg, VA 23188Off Market
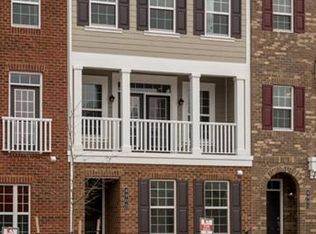
- $535,0003 bd4 ba2.2k sqft4909 Settlers Market Blvd, Williamsburg, VA 23188For Sale

Similar homes
- $535,0003 bd4 ba2.2k sqft4909 Settlers Market Blvd, Williamsburg, VA 23188For SaleMLS ID #10648647, Ingrid Bayne. REIN Inc.
- $549,0003 bd4 ba2.3k sqft4939 Settlers Market Blvd, Williamsburg, VA 23188For Sale
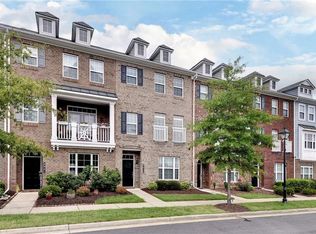 MLS ID #10646924, Tiffany Little. REIN Inc.
 - $550,0004 bd3 ba2.1k sqft4309 Audrey Ln, Williamsburg, VA 23188For Sale
 MLS ID #10646415, Elaine Roberto. REIN Inc.
 - $519,0004 bd4 ba2.4k sqft4215 New Town Ave, Williamsburg, VA 23188For Sale
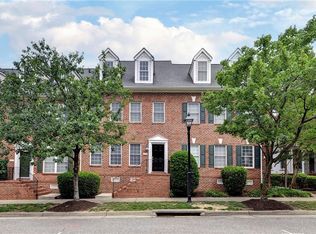 MLS ID #10642170, Brian Twiddy. REIN Inc.
