Welcome to 3908 Bournemouth Bend, a home that has been lovingly maintained inside and out. With over 2,600 square feet, this spacious floor plan offers comfortable living, hardwood floors throughout the main level, a newer roof (2024) an attached 2 car garage and plenty of room to spread out!
The kitchen opens to the main living area, creating an easy flow for everyday life and entertaining. Appreciate the generous cabinet and counter space which provides plenty of room for entertaining and multi-tasking. The large attached garage provides plenty of room for parking, storage, and/ or a workshop area. Outside is where this property really shines. The landscaping has been thoughtfully designed with low-maintenance perennials that provide color through much of the year, along with mature fruiting trees that make the backyard both beautiful and productive. Whether you're enjoying your morning coffee on the patio or spending time in the garden, the outdoor spaces are just as inviting as the inside.
Located in the desirable Wellington neighborhood, you'll enjoy a quiet setting that's just minutes from shopping, restaurants and everything Williamsburg has to offer. If you're looking for a home that's been well cared for and offers both comfort and character, this is one you won't want to miss.
For sale
$550,000
3908 Bournemouth Bnd, Williamsburg, VA 23188
4beds
2,656sqft
:
Get pre-qualified$3,414/mo
Single Family Residence
Built in 2005
0.37 Acres Lot
$543,700 Zestimate®
$207/sqft
$70/mo HOA
What's special
Spacious floor plan
- 18 days |
- 1,565 |
- 90 |
Likely to sell faster than
Zillow last checked:
Listing updated:
Listed by:
Cabell Childress (804)340-7000,
Long & Foster REALTORS 804-822-3220,
Lance Gordon 804-466-1313,
Long & Foster REALTORS
Source: CVRMLS,MLS#: 2619008 Originating MLS: Central Virginia Regional MLS
Originating MLS: Central Virginia Regional MLSFacts & features
Interior
Bedrooms & bathrooms
- Bedrooms: 4
- Bathrooms: 3
- Full bathrooms: 2
- 1/2 bathrooms: 1
Rooms
- Room types: Center Hall
Other
- Description: Tub & Shower
- Level: Second
Half bath
- Level: First
Heating
- Electric, Forced Air, Natural Gas, Zoned
Cooling
- Central Air, Electric, Zoned
Appliances
- Included: Dryer, Dishwasher, Disposal, Gas Water Heater, Microwave, Oven, Refrigerator, Stove, Washer
Features
- Breakfast Area, Bay Window, Ceiling Fan(s), Cathedral Ceiling(s), Dining Area, Separate/Formal Dining Room, Eat-in Kitchen, French Door(s)/Atrium Door(s), Fireplace, Jetted Tub
- Flooring: Partially Carpeted, Tile, Vinyl, Wood
- Doors: French Doors, Insulated Doors
- Basement: Crawl Space
- Attic: Pull Down Stairs
- Number of fireplaces: 1
- Fireplace features: Gas
Interior area
- Total interior livable area: 2,656 sqft
- Finished area above ground: 2,656
- Finished area below ground: 0
Property
Parking
- Total spaces: 2
- Parking features: Attached, Driveway, Garage, Off Street, Paved
- Attached garage spaces: 2
- Has uncovered spaces: Yes
Features
- Levels: Two
- Stories: 2
- Patio & porch: Rear Porch, Deck
- Exterior features: Deck, Paved Driveway
- Pool features: None
- Has spa: Yes
- Fencing: None
Lot
- Size: 0.37 Acres
Details
- Parcel number: 1330800192
- Zoning description: R1
Construction
Type & style
- Home type: SingleFamily
- Architectural style: Two Story,Transitional
- Property subtype: Single Family Residence
Materials
- Brick, Block
- Roof: Asphalt
Condition
- Resale
- New construction: No
- Year built: 2005
Utilities & green energy
- Sewer: Public Sewer
- Water: Public
Community & HOA
Community
- Features: Common Grounds/Area, Home Owners Association
- Subdivision: Wellington
HOA
- Has HOA: Yes
- Services included: Association Management, Clubhouse, Common Areas, Pool(s)
- HOA fee: $70 monthly
Location
- Region: Williamsburg
Financial & listing details
- Price per square foot: $207/sqft
- Tax assessed value: $447,500
- Annual tax amount: $3,714
- Date on market: 7/22/2026
- Ownership: Individuals
- Ownership type: Sole Proprietor
Estimated market value
$543,700
$517,000 - $571,000
$3,134/mo
Price history
| Date | Event | Price |
|---|---|---|
| 7/23/2026 | Listed for sale | $550,000+68.7%$207/sqft |
Source:  CVRMLS #2619008 Report a problem CVRMLS #2619008 Report a problem | ||
| 6/25/2014 | Sold | $326,000-2.7%$123/sqft |
Source:  WMLS #30040542 Report a problem WMLS #30040542 Report a problem | ||
| 5/13/2014 | Price change | $334,900-2.9%$126/sqft |
Source: Long and Foster, Realtors #1412178 Report a problem | ||
| 4/16/2014 | Listed for sale | $344,900+53.3%$130/sqft |
Source: Long and Foster, Realtors #1412178 Report a problem | ||
| 2/20/2014 | Sold | $225,000-41.6%$85/sqft |
Source: Public Record Report a problem | ||
| 4/4/2009 | Listing removed | $385,000$145/sqft |
Source: Prudential Real Estate #30016298 Report a problem | ||
| 8/31/2008 | Listed for sale | $385,000+11.2%$145/sqft |
Source: Prudential Real Estate #30016298 Report a problem | ||
| 3/18/2005 | Sold | $346,145$130/sqft |
Source: Public Record Report a problem | ||
Public tax history
| Year | Property taxes | Tax assessment |
|---|---|---|
| 2025 | $3,714 | $447,500 |
| 2024 | $3,714 +18% | $447,500 +18% |
| 2023 | $3,147 | $379,200 |
| 2022 | $3,147 +12.7% | $379,200 +14% |
| 2021 | $2,794 | $332,600 |
| 2020 | $2,794 +5.3% | $332,600 +5.3% |
| 2019 | $2,653 +2.4% | $315,800 +2.4% |
| 2017 | $2,591 +100% | $308,500 |
| 2016 | $1,296 | $308,500 |
| 2015 | $1,296 | $308,500 |
| 2014 | -- | $308,500 -8.5% |
| 2013 | -- | $337,300 |
| 2012 | -- | $337,300 -4.3% |
| 2011 | -- | $352,600 |
| 2010 | -- | $352,600 |
| 2009 | -- | $352,600 |
| 2008 | -- | -- |
| 2007 | -- | -- |
| 2005 | -- | -- |
| 2004 | -- | -- |
Find assessor info on the county website
Monthly payment
Est. payment
Payment breakdown
Explore the cost of this home by adjusting the details. Changes won't be saved.Climate risks
Neighborhood: 23188
Nearby schools
GreatSchools rating
- 8/10Stonehouse Elementary SchoolGrades: K-5Distance: 0.8 mi
- 6/10Toano Middle SchoolGrades: 6-8Distance: 1.5 mi
- 6/10Warhill High SchoolGrades: 9-12Distance: 4.1 mi
Schools provided by the listing agent
- Elementary: Stonehouse
- Middle: Toano
- High: Lafayette
Source: CVRMLS. This data may not be complete. We recommend contacting the local school district to confirm school assignments for this home.
- $561,8005 bd5 ba3.2k sqft3912 Bournemouth Bnd, Williamsburg, VA 23188Off Market

- $538,8004 bd2 ba2.8k sqft8463 Ashington Way, Williamsburg, VA 23188Off Market
- $555,2003 bd3 ba2.7k sqft3905 Leicester N, Williamsburg, VA 23188Off Market
- $590,5004 bd2 ba3.1k sqft3909 Leicester N, Williamsburg, VA 23188Off Market

- $546,3004 bd3 ba2.4k sqft8467 Ashington Way, Williamsburg, VA 23188Off Market
- $669,8004 bd2 ba3.3k sqft3905 Bournemouth Bnd, Williamsburg, VA 23188Off Market
- $651,2005 bd4 ba3.8k sqft8459 Ashington Way, Williamsburg, VA 23188Off Market
- $555,0005 bd3 ba2.7k sqft3920 Bournemouth Bnd, Williamsburg, VA 23188Sold
A local agent can set up tours, give advice and negotiate with sellers.
Similar homes
- $525,0003 bd3 ba3.6k sqft6860 Arthur Hills Dr, Williamsburg, VA 23188For Sale
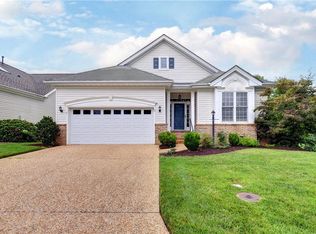 MLS ID #10647904, Deelyn Robinson. REIN Inc.
 - $639,0004 bd3 ba2.9k sqft102 Whitehall Ct, Williamsburg, VA 23188For Sale
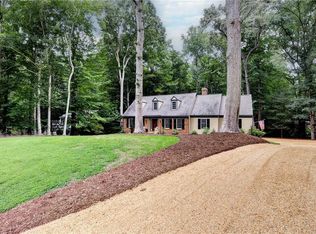 MLS ID #10647886, Holly Miller. REIN Inc.
 - $605,0004 bd3 ba3.1k sqft4613 Massena Dr, Williamsburg, VA 23188For Sale
 MLS ID #2612178, Stacey Forcke, Keeton & Co Real Estate. CVRMLS
 - $460,0004 bd3 ba2k sqft112 Old Carriage Way, Williamsburg, VA 23188For Sale
 MLS ID #10646760, Susan George. REIN Inc.
 - $537,0003 bd3 ba2.1k sqft126 Seton Hill Rd, Williamsburg, VA 23188For SaleMLS ID #10641960, Stacey Pietruszynski. REIN Inc.
- $575,0004 bd3 ba2.4k sqft4023 Thorngate Dr, Williamsburg, VA 23188For SaleMLS ID #10641287, Jenna Heuser. REIN Inc.
- $700,0004 bd4 ba3k sqft147 Nottinghamshire, Williamsburg, VA 23188For SaleMLS ID #2620661, Gregory Duncan, Howard Hanna William E Wood. CVRMLS
- $589,2504 bd4 ba2.4k sqft3600 Bradford, Williamsburg, VA 23188For SaleMLS ID #2619913, Bridget McSherry, Samson Properties. CVRMLS
- $535,0003 bd3 ba2.5k sqft3053 Old Grove Ln, Toano, VA 23168For SaleMLS ID #10645434, Alison Sakimura. REIN Inc.
- $710,0004 bd3 ba2.5k sqft4135 Longview Lndg, Williamsburg, VA 23188For SaleMLS ID #10645435, Carmen Hamner. REIN Inc.
- $435,0004 bd3 ba2.2k sqft4301 Sprucemont, Williamsburg, VA 23188For SaleMLS ID #10645795, Tabitha Dalton. REIN Inc.
- $695,0003 bd3 ba2.6k sqft169 Highland, Williamsburg, VA 23188For SaleMLS ID #10646374, Deelyn Robinson. REIN Inc.
- $685,0004 bd3 ba2.3k sqft4088 Thorngate Dr, Williamsburg, VA 23188For SaleMLS ID #10645298, Jenna Heuser. REIN Inc.
- $569,0005 bd3 ba3.1k sqft3943 Saint Erics Turn, Williamsburg, VA 23185For SaleMLS ID #2617378, Sara Crum, Hometown Realty. CVRMLS
- $549,0004 bd3 ba3.4k sqft7609 Beechwood Dr, Lanexa, VA 23089For SaleMLS ID #10641416, Marshall Osbey. REIN Inc.
- $525,0003 bd2 ba1.8k sqft4232 Old Lock Rd, Williamsburg, VA 23188For SaleMLS ID #10633819, Tiffany Little. REIN Inc.
- $599,0005 bd3 ba2.8k sqft109 Daingerfield Rd, Williamsburg, VA 23185For SaleMLS ID #10647672, Brian Twiddy. REIN Inc.
- $510,0004 bd3 ba2.6k sqft11341 Royal Ln, Providence Forge, VA 23140For SaleMLS ID #2621137, Alison Gooding, Real Broker LLC. CVRMLS
- $549,0003 bd4 ba2.3k sqft4939 Settlers Market Blvd, Williamsburg, VA 23188For SaleMLS ID #10646924, Tiffany Little. REIN Inc.
- $587,0004 bd3 ba2.7k sqft4795 Williamsburg Glade, Williamsburg, VA 23185For SaleMLS ID #10644797, Suzanne Dana. REIN Inc.
