Motivated Seller, price reduced to by $35,100 to $499,900 and offering $5,000 in Closing Cost Assistance to a Purchaser with an Acceptable Offer!!! Nestled in the charming Orchard Hill section of Stonehouse, this beautiful home offers the perfect blend of spacious living, thoughtful design, and a low-maintenance lifestyle. The inviting floor plan is both functional and welcoming for everyday living and entertaining. The formal dining room is accented with elegant plantation shutters and flows seamlessly into the well-appointed kitchen, featuring abundant cabinetry, generous countertop space, and an efficient layout. A breakfast bar overlooks the dramatic great room, where soaring vaulted ceilings, a cozy gas fireplace, and custom built-in bookshelves create a warm and inviting gathering space. Privately situated at the rear of the home, the expansive primary suite offers a peaceful retreat with an ensuite bath complete with dual vanities, a jetted soaking tub, and a separate shower. Also on the main level are a dedicated office with built-in bookshelves, a full bath with a tub/shower combination, and a conveniently located laundry room. A beautiful open staircase leads to the second level, where you'll find two additional bedrooms and a versatile bonus room that can easily serve as a media room, playroom, hobby space, or additional home office. The side-load two-car garage is accessed by a private driveway. Outside, enjoy the beautifully landscaped grounds, mature plantings, and a private patio— for relaxing while taking in the natural surroundings. Orchard Hill residents enjoy sidewalks leading to their neighborhood's private swimming pool, while the exceptional Stonehouse community offers amenities, including a clubhouse with fitness center, tennis & pickleball courts, an additional swimming pool, community garden, and water access for kayaking & paddleboarding. Golf enthusiasts will appreciate the public golf course and on-site restaurant, while commuters will love the convenient access to Interstate 64 for easy travel East or West.
For sale
Price cut: $35.1K (9/22)
$499,900
3053 Old Grove Ln, Toano, VA 23168
3beds
2,507sqft
Single Family Residence
Built in 1999
8,537 Square Feet Lot
$498,100 Zestimate®
$199/sqft
$244/mo HOA
What's special
Private patioCozy gas fireplaceBeautifully landscaped groundsPrivate drivewayThoughtful designInviting floor planAdditional swimming pool
- 85 days
- 382
- 25
Zillow last checked:
Listing updated:
Listed by:
Alison Sakimura,
Long & Foster Real Estate Inc. 757-229-4400
Source: REIN Inc.,MLS#: 10645434
Facts & features
Interior
Bedrooms & bathrooms
- Bedrooms: 3
- Bathrooms: 3
- Full bathrooms: 3
Rooms
- Room types: 1st Floor Primary BR, Attic, Breakfast Area, PBR with Bath, Office/Study, Utility Room
Primary bedroom
- Level: First
Bedroom
- Level: First
Bedroom
- Level: Second
Bedroom
- Level: Second
Bedroom
- Level: Second
Heating
- Forced Air, Heat Pump
Cooling
- Central Air
Appliances
- Included: Dishwasher, Disposal, Microwave, Electric Range, Refrigerator, Gas Water Heater
- Laundry: Dryer Hookup, Washer Hookup
Features
- Cathedral Ceiling(s), Walk-In Closet(s), Ceiling Fan(s), Entrance Foyer, Pantry
- Flooring: Carpet, Ceramic Tile, Laminate/LVP, Vinyl
- Attic: Pull Down Stairs
- Number of fireplaces: 1
- Fireplace features: Fireplace Gas-natural
Interior area
- Total interior livable area: 2,507 sqft
Video & virtual tour
Property
Parking
- Total spaces: 2
- Parking features: Garage Att 2 Car
- Attached garage spaces: 2
Features
- Stories: 2
- Patio & porch: Patio, Porch
- Pool features: None, Association
- Fencing: None
- Waterfront features: Not Waterfront
Lot
- Size: 8,537 Square Feet
Details
- Parcel number: 0510600002
- Zoning: PUD-R
Construction
Type & style
- Home type: SingleFamily
- Architectural style: Transitional
- Property subtype: Single Family Residence
Materials
- Vinyl Siding
- Foundation: Slab
- Roof: Asphalt Shingle
Condition
- New construction: No
- Year built: 1999
Utilities & green energy
- Sewer: City/County
- Water: City/County
- Utilities for property: Cable Hookup
Community & HOA
Community
- Subdivision: Stonehouse
HOA
- Has HOA: Yes
- Amenities included: Clubhouse, Dock, Fitness Center, Playground, Pool, Security, Tennis Court(s)
- HOA fee: $244 monthly
Location
- Region: Toano
Financial & listing details
- Price per square foot: $199/sqft
- Tax assessed value: $404,000
- Annual tax amount: $3,353
- Date on market: 7/22/2026
Estimated market value
$498,100
$473,000 - $523,000
$2,860/mo
Price history
Price history is unavailable.
Public tax history
| Year | Property taxes | Tax assessment |
|---|---|---|
| 2025 | $3,353 | $404,000 |
| 2024 | $3,353 +27.2% | $404,000 +27.2% |
| 2023 | $2,636 | $317,600 |
| 2022 | $2,636 +4.9% | $317,600 +6.2% |
| 2021 | $2,512 | $299,100 |
| 2020 | $2,512 +6.9% | $299,100 +6.9% |
| 2019 | $2,350 +3.6% | $279,800 +3.6% |
| 2017 | $2,270 +86.8% | $270,200 |
| 2016 | $1,215 | $270,200 -6.6% |
| 2015 | $1,215 | $289,300 |
| 2014 | -- | $289,300 |
| 2013 | -- | $289,300 |
| 2012 | -- | $289,300 -5.9% |
| 2011 | -- | $307,600 |
| 2010 | -- | $307,600 -7.2% |
| 2009 | -- | $331,600 |
| 2008 | -- | -- |
| 2007 | -- | -- |
| 2005 | -- | -- |
| 2004 | -- | -- |
| 2003 | -- | -- |
| 2002 | -- | -- |
| 2001 | -- | -- |
Find assessor info on the county website
Monthly payment
Est. payment
Payment breakdown
Explore the cost of this home by adjusting the details. Changes won't be saved.Climate risks
Neighborhood: 23168
Nearby schools
Schools provided by the listing agent
- Elementary: Stonehouse Elementary
- Middle: Toano Middle
- High: Warhill
Source: REIN Inc.. This data may not be complete. We recommend contacting the local school district to confirm school assignments for this home.

Similar homes
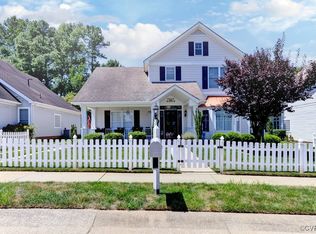
- $549,9003 bd3 ba2.6k sqft9008 Planters Xing, Toano, VA 23168For Sale
 MLS ID #10652606, Sara Kilgore. REIN Inc.
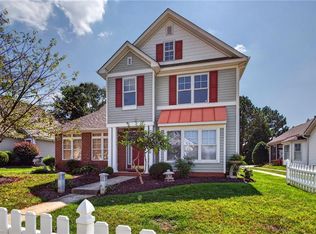
 - $525,0004 bd3 ba2.4k sqft9754 Goldenrod Ct, Toano, VA 23168For Sale
 MLS ID #10653990, Rob Di Maio. REIN Inc.
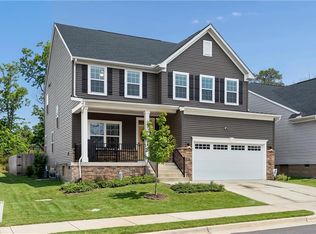
 - $700,0004 bd3 ba3k sqft3116 Windy Branch Dr, Toano, VA 23168For Sale
 MLS ID #10643660, Jesse Hutcheson. REIN Inc.
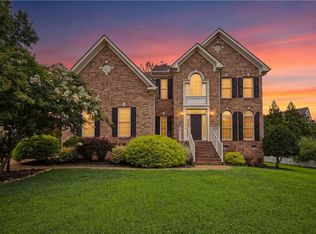
 - $639,9005 bd4 ba3k sqft9404 Ashlock Ct, Toano, VA 23168For Sale
 MLS ID #10646014, Marshall Toney. REIN Inc.
