Welcome to 5670 Gentry Drive! Offering 2,449 sq ft with 4 bedrooms and 3.5 baths, this home has a flexible layout with room to spread out. Two spacious primary suites each feature a walk-in closet and private ensuite bath, providing great options for guests or multi-generational living. The main living spaces flow easily together, with the dining area open to the kitchen and family room. Hardwood floors, a vaulted family room ceiling, built-ins and a gas fireplace add warmth and character. Over the garage, the FROG is currently set up as a movie room and offers even more flexible living space. Out back, enjoy the screened porch surrounded by mature trees and privacy shrubs. A rear entry two-car garage and multiple driveway parking spaces provide plenty of room for vehicles. Home generator hookup. Set in the established Greenwood Estates neighborhood and near the end of the street next to the cul-de-sac, this home offers a little extra privacy while still being convenient to everything New Kent has to offer.
For sale
Price cut: $9.1K (9/21)
$499,900
5670 Gentry Dr, New Kent, VA 23124
4beds
2,449sqft
Single Family Residence
Built in 2006
0.67 Acres Lot
$499,000 Zestimate®
$204/sqft
$-- HOA
What's special
Gas fireplaceVaulted family room ceilingMultiple driveway parking spacesRear entry two-car garageTwo spacious primary suitesPrivate ensuite bathHardwood floors
- 44 days
- 840
- 86
Zillow last checked:
Listing updated:
Listed by:
Helen Williams,
RE/MAX Elevate 757-345-3573
Source: REIN Inc.,MLS#: 10653278
Facts & features
Interior
Bedrooms & bathrooms
- Bedrooms: 4
- Bathrooms: 4
- Full bathrooms: 3
- 1/2 bathrooms: 1
Rooms
- Room types: 1st Floor Primary BR, Attic, Fin. Rm Over Gar, PBR with Bath, Utility Room
Primary bedroom
- Level: First
Bedroom
- Level: Second
Full bathroom
- Level: First
Dining room
- Level: First
Family room
- Level: First
Kitchen
- Level: First
Utility room
- Level: First
Heating
- Electric, Zoned
Cooling
- Central Air, Zoned
Appliances
- Included: Dishwasher, Microwave, Electric Range, Refrigerator, Electric Water Heater
- Laundry: Dryer Hookup, Washer Hookup
Features
- Cathedral Ceiling(s), Primary Sink-Double, Walk-In Closet(s), Ceiling Fan(s), Pantry
- Flooring: Carpet, Vinyl, Wood
- Basement: Crawl Space
- Attic: Scuttle
- Number of fireplaces: 1
- Fireplace features: Fireplace Gas-natural
- Common walls with other units/homes: No Common Walls
Interior area
- Total interior livable area: 2,449 sqft
Property
Parking
- Total spaces: 2
- Parking features: Garage Att 2 Car, Multi Car, Off Street, Driveway, Garage Door Opener
- Attached garage spaces: 2
- Has uncovered spaces: Yes
Features
- Levels: Two
- Stories: 2
- Patio & porch: Deck, Screened Porch
- Pool features: None
- Fencing: None
- Waterfront features: Not Waterfront
Lot
- Size: 0.67 Acres
Details
- Parcel number: 21D1C315
- Zoning: R1
Construction
Type & style
- Home type: SingleFamily
- Architectural style: Cape Cod
- Property subtype: Single Family Residence
Materials
- Brick, Vinyl Siding
- Roof: Composition
Condition
- New construction: No
- Year built: 2006
Utilities & green energy
- Sewer: Septic Tank
- Water: City/County
- Utilities for property: Cable Hookup
Community & HOA
Community
- Subdivision: All Others Area 140
HOA
- Has HOA: No
Location
- Region: New Kent
Financial & listing details
- Price per square foot: $204/sqft
- Tax assessed value: $441,100
- Annual tax amount: $2,647
- Date on market: 9/11/2026
Estimated market value
$499,000
$474,000 - $524,000
$3,047/mo
Price history
Price history is unavailable.
Public tax history
| Year | Property taxes | Tax assessment |
|---|---|---|
| 2025 | $2,647 +1.7% | $441,100 |
| 2024 | $2,602 -0.2% | $441,100 +13.3% |
| 2023 | $2,608 | $389,200 |
| 2022 | $2,608 -0.8% | $389,200 +16.9% |
| 2021 | $2,629 +9% | $332,800 +9% |
| 2020 | $2,413 +8.9% | $305,400 +13% |
| 2019 | $2,216 | $270,300 |
| 2018 | $2,216 +15.1% | $270,300 +16.5% |
| 2017 | $1,926 | $232,000 |
| 2016 | $1,926 -4.6% | $232,000 -3.5% |
| 2015 | $2,019 | $240,400 |
| 2014 | -- | $240,400 +12.5% |
| 2013 | -- | $213,600 |
| 2012 | -- | $213,600 -11.8% |
| 2011 | -- | $242,300 |
| 2010 | -- | $242,300 -1.5% |
| 2009 | -- | $246,000 |
| 2008 | -- | $246,000 +36.4% |
| 2007 | -- | $180,400 +474.5% |
| 2004 | -- | $31,400 |
| 2003 | -- | -- |
| 2002 | -- | -- |
| 2001 | -- | -- |
| 2000 | -- | -- |
Find assessor info on the county website
Monthly payment
Est. payment
Payment breakdown
Explore the cost of this home by adjusting the details. Changes won't be saved.Climate risks
Neighborhood: 23124
Nearby schools
Schools provided by the listing agent
- Elementary: George W. Watkins Elementary
- Middle: New Kent Middle
- High: New Kent
Source: REIN Inc.. This data may not be complete. We recommend contacting the local school district to confirm school assignments for this home.

Similar homes
- $512,5003 bd3 ba1.9k sqft4429 Hopewell Rd, New Kent, VA 23124For Sale
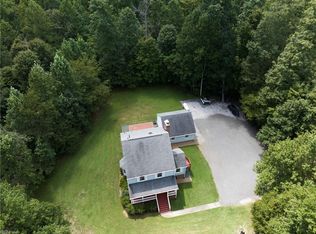 MLS ID #10650623, Mike Dauses. REIN Inc.
 - $415,0003 bd2 ba1.6k sqft7577 Southamptonshire Way, New Kent, VA 23124For Sale
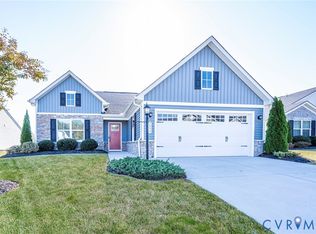 MLS ID #2627975, Joe Delaney, BHHS PenFed Realty. CVRMLS
 - $465,0003 bd2 ba2.8k sqft8047 Arbor Ponds Ter, New Kent, VA 23124For Sale
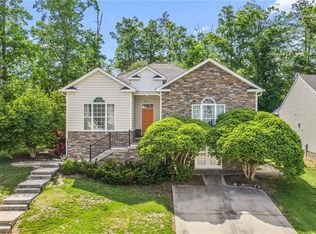 MLS ID #10632774, Tracy Foster. REIN Inc.
 - $499,9504 bd3 ba2.9k sqft6425 Somerton Pl, Sandston, VA 23150For Sale
 MLS ID #2614396, Stokes McCune, Hometown Realty. CVRMLS
