Nestled on over 2 private acres, this beautifully designed home offers space, comfort, and functionality. The open-concept layout features a family room with cathedral ceilings, gas fireplace, and seamless flow into the dining area and kitchen. The kitchen showcases custom cabinetry, granite countertops, stainless steel appliances, a center island, and pantry. The first-floor primary suite offers a large walk-in closet and a luxurious bath with a floor-to-ceiling tiled shower, frameless glass enclosure, and dual granite vanity. Upstairs are three spacious bedrooms, each with walk-in closets and access to a full bath, including a private ensuite and Jack-and-Jill layout. A loft and oversized bonus room provide flexible living space. Enjoy the covered front porch, expansive deck, and peaceful surroundings, all complemented by a two-car attached garage.
For sale
Price cut: $24K (8/16)
$675,000
12304 Stones Run Way, New Kent, VA 23124
4beds
2,862sqft
Single Family Residence
Built in 2023
2.03 Acres Lot
$674,300 Zestimate®
$236/sqft
$-- HOA
What's special
Gas fireplaceFirst-floor primary suiteTwo-car attached garageOpen-concept layoutGranite countertopsCovered front porchCenter island
- 117 days
- 264
- 25
Zillow last checked:
Listing updated:
Listed by:
Taryn DeRose,
Liz Moore & Associates LLC 757-645-4106,
Gerald DeRose,
Liz Moore & Associates LLC
Source: REIN Inc.,MLS#: 10640265
Facts & features
Interior
Bedrooms & bathrooms
- Bedrooms: 4
- Bathrooms: 4
- Full bathrooms: 3
- 1/2 bathrooms: 1
Rooms
- Room types: 1st Floor Primary BR, Attic, Breakfast Area, Fin. Rm Over Gar, Loft, PBR with Bath
Primary bedroom
- Level: First
Heating
- Forced Air, Heat Pump
Cooling
- Central Air, Heat Pump
Appliances
- Included: Dishwasher, Dryer, Microwave, Electric Range, Washer, Electric Water Heater
Features
- Cathedral Ceiling(s), Primary Sink-Double, Entrance Foyer, Pantry
- Flooring: Carpet, Laminate/LVP
- Basement: Crawl Space
- Attic: Scuttle
- Number of fireplaces: 1
- Fireplace features: Propane
Interior area
- Total interior livable area: 2,862 sqft
Property
Parking
- Total spaces: 2
- Parking features: Garage Att 2 Car, Garage Door Opener
- Attached garage spaces: 2
Features
- Levels: Two
- Stories: 2
- Patio & porch: Porch
- Pool features: None
- Fencing: None
- Has view: Yes
- View description: Trees/Woods
- Waterfront features: Not Waterfront
Lot
- Size: 2.03 Acres
Details
- Other equipment: Backup Generator
Construction
Type & style
- Home type: SingleFamily
- Architectural style: Craftsman
- Property subtype: Single Family Residence
Materials
- Brick, Vinyl Siding
- Roof: Asphalt Shingle
Condition
- New construction: No
- Year built: 2023
Utilities & green energy
- Sewer: Septic Tank
- Water: Well
Community & HOA
Community
- Subdivision: All Others Area 140
HOA
- Has HOA: No
Location
- Region: New Kent
Financial & listing details
- Price per square foot: $236/sqft
- Annual tax amount: $3,570
- Date on market: 6/18/2026
Estimated market value
$674,300
$641,000 - $708,000
$3,770/mo
Price history
Price history is unavailable.
Public tax history
Tax history is unavailable.
Monthly payment
Est. payment
Payment breakdown
Explore the cost of this home by adjusting the details. Changes won't be saved.Climate risks
Neighborhood: 23124
Nearby schools
Schools provided by the listing agent
- Elementary: New Kent Elementary
- Middle: New Kent Middle
- High: New Kent
Source: REIN Inc.. This data may not be complete. We recommend contacting the local school district to confirm school assignments for this home.
Similar homes
- $841,0005 bd4 ba3.1k sqftLOT 1 Needlewood Ct, New Kent, VA 23124New Construction
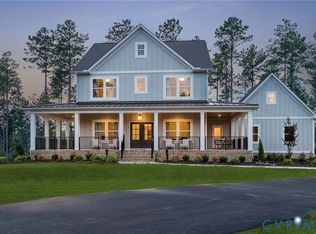 MLS ID #2623871, Jake Sklar, Hometown Realty. CVRMLS
 - $640,0003 bd3 ba2.6k sqft8625 Terroir Ln, New Kent, VA 23124For Sale
 MLS ID #10653854, Deborah Giese. REIN Inc.
 - $499,9004 bd4 ba2.4k sqft5670 Gentry Dr, New Kent, VA 23124For Sale
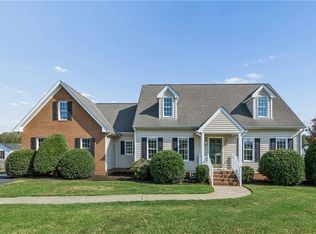 MLS ID #10653278, Helen Williams. REIN Inc.
 - $689,9003 bd3 ba2.4k sqft9102 Terroir Ln, New Kent, VA 23124New Construction
 MLS ID #2624371, Frasia Dunville, Hometown Realty. CVRMLS
