This spacious craftsman home has all you are looking for. Entering the front foyer you flow right past the dining room into the open concept great room with fireplace and chef inspired kitchen with stainless appliances and granite counters. The eat in area opens out onto the deck and private backyard. The first floor is finished off with bedroom and half bath. Upstairs opens right into a spacious loft area. The oversized primary suite has a separate soaking tub as well as a tiled showed and a huge walk in closet. Three additional bedrooms, the hall bath and laundry room finish out the second floor.
For sale
$615,000
5156 Ashborough Dr, Providence Forge, VA 23140
5beds
2,976sqft
:
Get pre-qualified$3,823/mo
Single Family Residence
Built in 2021
0.52 Acres Lot
$612,900 Zestimate®
$207/sqft
$125/mo HOA
What's special
Private backyardOpen concept great roomStainless appliancesGranite countersEat in areaFront foyerDining room
- 18 days |
- 310 |
- 9 |
Likely to sell faster than
Zillow last checked:
Listing updated:
Listed by:
Gary Smith,
Liz Moore & Associates LLC 757-645-4106
Source: REIN Inc.,MLS#: 10644406
Facts & features
Interior
Bedrooms & bathrooms
- Bedrooms: 5
- Bathrooms: 3
- Full bathrooms: 2
- 1/2 bathrooms: 1
Rooms
- Room types: 1st Floor BR, Attic, PBR with Bath
Primary bedroom
- Level: Second
Bedroom
- Level: First
Full bathroom
- Level: Second
Dining room
- Level: First
Family room
- Level: First
Great room
- Level: First
Kitchen
- Level: First
Living room
- Level: First
Utility room
- Level: Second
Heating
- Electric, Heat Pump, Zoned
Cooling
- Central Air
Appliances
- Included: Dishwasher, Disposal, Dryer, Microwave, Gas Range, Refrigerator, Washer, Gas Water Heater
Features
- Primary Sink-Double, Ceiling Fan(s), Pantry
- Flooring: Carpet, Ceramic Tile, Vinyl
- Basement: Crawl Space
- Attic: Pull Down Stairs
- Number of fireplaces: 1
- Fireplace features: Propane
Interior area
- Total interior livable area: 2,976 sqft
Property
Parking
- Total spaces: 2
- Parking features: Garage Att 2 Car, Garage Door Opener
- Attached garage spaces: 2
Features
- Stories: 2
- Patio & porch: Deck, Patio, Porch
- Exterior features: Inground Sprinkler, Irrigation Control
- Pool features: None, Association
- Fencing: None
- Has view: Yes
- View description: Trees/Woods
- Waterfront features: Not Waterfront
Lot
- Size: 0.52 Acres
- Features: Corner
Details
- Parcel number: 33B842Q81
- Zoning: PUD
Construction
Type & style
- Home type: SingleFamily
- Architectural style: Craftsman
- Property subtype: Single Family Residence
Materials
- Fiber Cement
- Roof: Asphalt Shingle
Condition
- New construction: No
- Year built: 2021
Utilities & green energy
- Sewer: City/County
- Water: City/County
Community & HOA
Community
- Subdivision: Brickshire
HOA
- Has HOA: Yes
- Amenities included: Clubhouse, Fitness Center, Playground, Pool, Tennis Court(s)
- HOA fee: $125 monthly
Location
- Region: Providence Forge
Financial & listing details
- Price per square foot: $207/sqft
- Tax assessed value: $612,400
- Annual tax amount: $3,336
- Date on market: 7/16/2026
Estimated market value
$612,900
$582,000 - $644,000
$3,194/mo
Price history
Price history is unavailable.
Public tax history
| Year | Property taxes | Tax assessment |
|---|---|---|
| 2024 | $3,613 +2.4% | $612,400 +16.3% |
| 2023 | $3,528 | $526,500 |
| 2022 | $3,528 +1610.8% | $526,500 +1917.2% |
| 2021 | $206 | $26,100 |
| 2020 | $206 -1.8% | $26,100 +2% |
| 2019 | $210 | $25,600 |
| 2018 | $210 -13.1% | $25,600 -12% |
| 2017 | $242 | $29,100 |
| 2016 | $242 -38.7% | $29,100 -38% |
| 2015 | $394 | $46,900 |
| 2014 | -- | $46,900 -40.2% |
| 2004 | -- | $78,400 |
Find assessor info on the county website
Monthly payment
Est. payment
Payment breakdown
Explore the cost of this home by adjusting the details. Changes won't be saved.Climate risks
Neighborhood: 23140
Nearby schools
GreatSchools rating
- 8/10New Kent Elementary SchoolGrades: PK-5Distance: 2.9 mi
- 8/10New Kent Middle SchoolGrades: 6-8Distance: 2.7 mi
- 7/10New Kent High SchoolGrades: 9-12Distance: 2.5 mi
Schools provided by the listing agent
- Elementary: New Kent Elementary
- Middle: New Kent Middle
- High: New Kent
Source: REIN Inc.. This data may not be complete. We recommend contacting the local school district to confirm school assignments for this home.
- $828,7000.52 Acres5202 Ashborough Dr, Providence Forge, VA 23140Off Market

- $84,500-- bd-- ba-- sqft5134 Ashborough Dr, Providence Forge, VA 23140Off Market
- $682,9004 bd3 ba3.2k sqft5246 Ashborough Dr, Providence Forge, VA 23140Off Market
- $622,7003 bd4 ba3.4k sqft5155 Ashborough Dr, Providence Forge, VA 23140Off Market
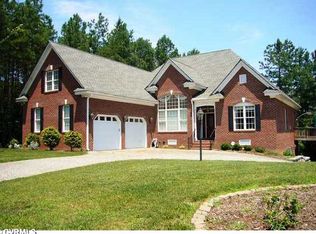
- $779,3004 bd3 ba4.8k sqft5245 Ashborough Dr, Providence Forge, VA 23140Off Market
- $686,245-- bd-- ba-- sqft5062 Ashborough Dr, Providence Forge, VA 23140Sold
- $511,3000.59 Acres5265 Brandon Pines Dr, Providence Forge, VA 23140Off Market
- $653,8005 bd4 ba3k sqft5278 Ashborough Dr, Providence Forge, VA 23140Pending
A local agent can set up tours, give advice and negotiate with sellers.
Similar homes
- $559,9504 bd4 ba2.6k sqft3404 Virginia Rail Dr, Providence Forge, VA 23140For Sale
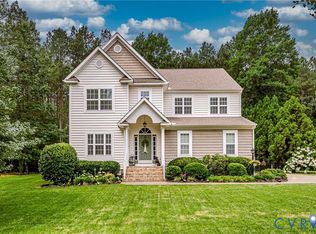 MLS ID #2619292, Beth Baldwin, Virginia Capital Realty. CVRMLS
 - $525,0005 bd4 ba3.1k sqft11141 Royal Ln, Providence Forge, VA 23140For Sale
 MLS ID #10642940, Nicole Shaye. REIN Inc.
 - $529,0005 bd4 ba3k sqft4121 Gadwell Ct, Providence Forge, VA 23140For Sale
 MLS ID #10639983, Kandy Fisk. REIN Inc.
 - $661,9504 bd3 ba3k sqft6081 Brickshire Dr, Providence Forge, VA 23140New Construction
 MLS ID #2602737, Cole Spicer, Hometown Realty. CVRMLS
 - $639,9005 bd4 ba3k sqft9404 Ashlock Ct, Toano, VA 23168For SaleMLS ID #10646014, Marshall Toney. REIN Inc.
- $649,9004 bd3 ba2.1k sqft16101 Diascund Shores Ln, Lanexa, VA 23089For SaleMLS ID #10642124, Haley Rose. REIN Inc.
- $610,0004 bd3 ba3.1k sqft9304 Stafford Ln, Toano, VA 23168For SaleMLS ID #10639878, Mayssa Sukkar. REIN Inc.
- $635,0004 bd3 ba2.9k sqft9908 Perch Tree Ln, Toano, VA 23168For SaleMLS ID #10639966, Leo Legaspi. REIN Inc.
- $644,7504 bd3 ba3.6k sqft7551 English Boxwood Ln, Quinton, VA 23141For SaleMLS ID #10640386, Sharon Baker. REIN Inc.
- $699,0004 bd4 ba2.8k sqft12304 Stones Run Way, New Kent, VA 23124For SaleMLS ID #10640265, Taryn DeRose. REIN Inc.
- $549,0004 bd3 ba3.4k sqft7609 Beechwood Dr, Lanexa, VA 23089For SaleMLS ID #10641416, Marshall Osbey. REIN Inc.
- $600,0004 bd3 ba2.6k sqft3305 Timber Rdg, Williamsburg, VA 23185For SaleMLS ID #10645177, Kevin Kelly. REIN Inc.
- $700,0004 bd3 ba3k sqft3116 Windy Branch Dr, Toano, VA 23168For SaleMLS ID #10643660, Jesse Hutcheson. REIN Inc.
- $650,0003 bd3 ba2.6k sqft8625 Terroir Ln, New Kent, VA 23124For SaleMLS ID #10636012, Deborah Giese. REIN Inc.
- $595,0006 bd5 ba3.5k sqft3431 Hickory Neck Blvd, Toano, VA 23168For SaleMLS ID #10642968, Joseph McAvoy. REIN Inc.
- $650,0005 bd4 ba3.8k sqft105 Meredith Way, Williamsburg, VA 23185For SaleMLS ID #10646079, Danny Chavez. REIN Inc.
- $629,9005 bd4 ba3.6k sqft9721 Goldenrod Ct, Toano, VA 23168For SaleMLS ID #10635655, Nan Piland. REIN Inc.
- $695,0005 bd4 ba4.4k sqft9385 Ottoway Ct, Toano, VA 23168For SaleMLS ID #10634305, Courtney Martinez. REIN Inc.
- $629,0004 bd3 ba2.7k sqft3306 Westover Rdg, Williamsburg, VA 23188For SaleMLS ID #10639430, Laura McGuire. REIN Inc.
- $679,0004 bd3 ba2.9k sqft4 Efford Ct, Williamsburg, VA 23188For SaleMLS ID #10641221, Lauren Rogers. REIN Inc.
