Welcome to 9304 Stafford Lane in Toano, a beautifully maintained home with spacious living, thoughtful updates, and custom details throughout. The main level features a library, formerly the dining room, with a custom built-in bookcase and stylish sliding barn door to the kitchen. The kitchen offers an updated backsplash, newer microwave and dishwasher from, and great flow into the living areas. The owner’s suite includes LVP flooring; updated light fixtures, and an oversized dual walk-in closet renovated with custom glass and wood sliding doors plus a new closet system. Additional updates include upgraded stair balusters, updated light fixtures in multiple rooms, and a brand-new dual sink vanity in the upstairs bathroom. Enjoy the completely renovated composite deck with upgraded railings.The private, tree-lined backyard provides a serene retreat perfect for relaxing and entertaining. EV charger outside the garage. Convenient Toano location near Williamsburg, shopping, dining, and I-64.
For sale
Price cut: $15K (7/13)
$610,000
9304 Stafford Ln, Toano, VA 23168
4beds
3,177sqft
Single Family Residence
Built in 2007
0.43 Acres Lot
$607,900 Zestimate®
$192/sqft
$92/mo HOA
What's special
New closet systemSpacious livingUpdated light fixturesUpgraded stair balusters
- 86 days
- 1,447
- 32
Zillow last checked:
Listing updated:
Listed by:
Mayssa Sukkar,
Howard Hanna Real Estate Svcs. 757-229-0550
Source: REIN Inc.,MLS#: 10639878
Facts & features
Interior
Bedrooms & bathrooms
- Bedrooms: 4
- Bathrooms: 3
- Full bathrooms: 2
- 1/2 bathrooms: 1
Rooms
- Room types: Breakfast Area, Library, PBR with Bath, Office/Study, Utility Room
Primary bedroom
- Level: Second
Bedroom
- Level: Second
Full bathroom
- Level: Second
Dining room
- Level: First
Family room
- Level: First
Kitchen
- Level: First
Utility room
- Level: Second
Heating
- Forced Air
Cooling
- Central Air
Appliances
- Included: Dishwasher, Microwave, Range, Gas Range, Refrigerator, Tankless Water Heater, Gas Water Heater
- Laundry: Dryer Hookup, Washer Hookup
Features
- Primary Sink-Double, Walk-In Closet(s), Ceiling Fan(s), Entrance Foyer, Pantry
- Flooring: Carpet, Ceramic Tile, Wood
- Basement: Crawl Space
- Attic: Pull Down Stairs
- Number of fireplaces: 1
- Fireplace features: Fireplace Gas-natural
- Common walls with other units/homes: No Common Walls
Interior area
- Total interior livable area: 3,177 sqft
Property
Parking
- Total spaces: 2
- Parking features: Garage Att 2 Car
- Attached garage spaces: 2
Features
- Stories: 2
- Patio & porch: Deck, Patio, Porch
- Pool features: None, Association
- Fencing: Back Yard,Picket,Fenced
- Waterfront features: Not Waterfront
Lot
- Size: 0.43 Acres
- Features: Corner
Details
- Parcel number: 0530700027
- Zoning: PUD-R
Construction
Type & style
- Home type: SingleFamily
- Architectural style: Transitional
- Property subtype: Single Family Residence
Materials
- Vinyl Siding
- Roof: Asphalt Shingle
Condition
- New construction: No
- Year built: 2007
Utilities & green energy
- Sewer: City/County
- Water: City/County
- Utilities for property: Cable Hookup
Community & HOA
Community
- Subdivision: Stonehouse
HOA
- Has HOA: Yes
- Amenities included: Fitness Center, Golf Course, Landscaping, Playground, Pool, Tennis Court(s)
- HOA fee: $92 monthly
Location
- Region: Toano
Financial & listing details
- Price per square foot: $192/sqft
- Tax assessed value: $507,200
- Annual tax amount: $4,210
- Date on market: 6/16/2026
Estimated market value
$607,900
$578,000 - $638,000
$3,487/mo
Price history
Price history is unavailable.
Public tax history
| Year | Property taxes | Tax assessment |
|---|---|---|
| 2025 | $4,210 | $507,200 |
| 2024 | $4,210 +22.9% | $507,200 +22.9% |
| 2023 | $3,426 | $412,800 |
| 2022 | $3,426 -1.2% | $412,800 |
| 2021 | $3,468 | $412,800 |
| 2020 | $3,468 +3.3% | $412,800 +3.3% |
| 2019 | $3,356 | $399,500 |
| 2017 | $3,356 +100% | $399,500 |
| 2016 | $1,678 | $399,500 |
| 2015 | $1,678 | $399,500 |
| 2014 | -- | $399,500 |
| 2013 | -- | $399,500 |
| 2012 | -- | $399,500 -4.6% |
| 2011 | -- | $418,900 |
| 2010 | -- | $418,900 -4.7% |
| 2009 | -- | $439,600 |
| 2008 | -- | -- |
Find assessor info on the county website
Monthly payment
Est. payment
Payment breakdown
Explore the cost of this home by adjusting the details. Changes won't be saved.Climate risks
Neighborhood: 23168
Nearby schools
Schools provided by the listing agent
- Elementary: Stonehouse Elementary
- Middle: Toano Middle
- High: Warhill
Source: REIN Inc.. This data may not be complete. We recommend contacting the local school district to confirm school assignments for this home.
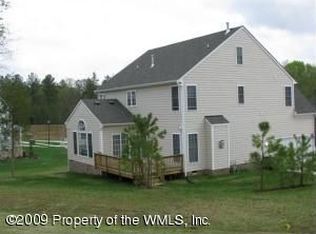
Similar homes
- $639,9005 bd4 ba3k sqft9404 Ashlock Ct, Toano, VA 23168For Sale
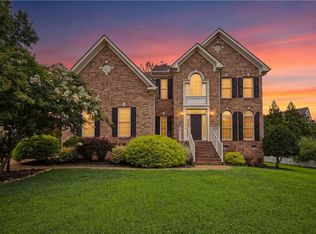 MLS ID #10646014, Marshall Toney. REIN Inc.
 - $614,9004 bd3 ba2.9k sqft9908 Perch Tree Ln, Toano, VA 23168For Sale
 MLS ID #10639966, Leo Legaspi. REIN Inc.
 - $700,0004 bd3 ba3k sqft3116 Windy Branch Dr, Toano, VA 23168For Sale
 MLS ID #10643660, Jesse Hutcheson. REIN Inc.
 - $535,0003 bd3 ba2.5k sqft3053 Old Grove Ln, Toano, VA 23168For Sale
 MLS ID #10645434, Alison Sakimura. REIN Inc.
