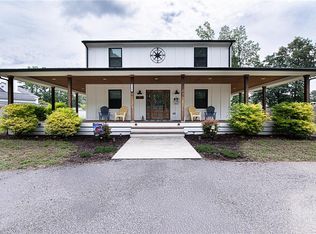
Country luxury meets river living in Cypress point-just a few streets away from The Haven! This custom-built home sits in a peaceful, golf-cart, community along the Chickahominy River. Voluntary HOA provides river access and a boat ramp. Go fishing at the river or stargaze at night around the fire with no city lights to interfere! Enjoy dinner at the neighborhood Mexican restaurant. Just 15 minutes away from shopping. Interior Highlights: First floor primary suite features a cozy, two-sided gas fireplace. Hardwood floors throughout! Generous storage: 697 sq ft side-load two door garage plus a 700+ square ft workshop. Relax on covered porches overlooking a large, fenced-in backyard or around the fire pit. Zoned for James B. Blayton Elementary, Toano Middle, and Warhill High School.
For sale
$549,000
7609 Beechwood Dr, Lanexa, VA 23089
4beds
3,427sqft
:
Get pre-qualified$3,267/mo
Single Family Residence
Built in 2017
0.41 Acres Lot
$542,900 Zestimate®
$160/sqft
$-- HOA
What's special
- 30 days |
- 1,158 |
- 50 |
Zillow last checked:
Listing updated:
Listed by:
Marshall Osbey,
Redfin Corporation 703-665-6665
Source: REIN Inc.,MLS#: 10641416
Facts & features
Interior
Bedrooms & bathrooms
- Bedrooms: 4
- Bathrooms: 3
- Full bathrooms: 2
- 1/2 bathrooms: 1
Rooms
- Room types: 1st Floor Primary BR, Attic, Fin. Rm Over Gar, Loft, Rec Room, Utility Room
Heating
- Electric, Heat Pump, Programmable Thermostat, Zoned
Cooling
- Central Air, Zoned
Appliances
- Included: Dishwasher, Microwave, Gas Range, Refrigerator, Electric Water Heater
- Laundry: Dryer Hookup, Washer Hookup
Features
- Primary Sink-Double, Ceiling Fan(s), Entrance Foyer
- Flooring: Ceramic Tile, Wood
- Basement: Crawl Space
- Attic: Pull Down Stairs,Scuttle
- Number of fireplaces: 1
- Fireplace features: Propane, Primary Bedroom
Interior area
- Total interior livable area: 3,427 sqft
Property
Parking
- Total spaces: 2
- Parking features: Garage Att 2 Car, Oversized, Driveway, Garage Door Opener
- Attached garage spaces: 2
- Has uncovered spaces: Yes
Features
- Levels: Two
- Stories: 2
- Patio & porch: Deck, Porch
- Exterior features: Balcony
- Pool features: None
- Has spa: Yes
- Spa features: Bath
- Fencing: Back Yard,Fenced
- Waterfront features: Not Waterfront
Lot
- Size: 0.41 Acres
Details
- Parcel number: 1911100005
- Zoning: A1
Construction
Type & style
- Home type: SingleFamily
- Architectural style: Transitional
- Property subtype: Single Family Residence
Materials
- Vinyl Siding
- Roof: Asphalt Shingle
Condition
- New construction: No
- Year built: 2017
Utilities & green energy
- Sewer: Septic Tank
- Water: Well
Community & HOA
Community
- Subdivision: Cypress Point(jcc)
HOA
- Has HOA: No
Location
- Region: Lanexa
Financial & listing details
- Price per square foot: $160/sqft
- Tax assessed value: $530,100
- Annual tax amount: $4,400
- Date on market: 6/25/2026
Estimated market value
$542,900
$516,000 - $570,000
$3,682/mo
Price history
Price history is unavailable.
Public tax history
| Year | Property taxes | Tax assessment |
|---|---|---|
| 2025 | $4,400 | $530,100 |
| 2024 | $4,400 +17.6% | $530,100 +17.6% |
| 2023 | $3,742 | $450,800 |
| 2022 | $3,742 +2.7% | $450,800 +3.9% |
| 2021 | $3,643 | $433,700 |
| 2020 | $3,643 +8.3% | $433,700 +8.3% |
| 2019 | $3,364 +1604.3% | $400,500 +1604.3% |
| 2017 | $197 | $23,500 |
| 2016 | -- | $23,500 |
| 2015 | -- | $23,500 |
| 2014 | -- | $23,500 |
| 2013 | -- | $23,500 |
| 2012 | -- | $23,500 |
| 2011 | -- | $23,500 |
| 2010 | -- | $23,500 |
| 2009 | -- | $23,500 |
| 2008 | -- | -- |
| 2007 | -- | -- |
| 2005 | -- | -- |
| 2004 | -- | -- |
| 2003 | -- | -- |
| 2002 | -- | -- |
| 2001 | -- | -- |
Find assessor info on the county website
Monthly payment
Est. payment
Payment breakdown
Explore the cost of this home by adjusting the details. Changes won't be saved.Climate risks
Neighborhood: 23089
Nearby schools
GreatSchools rating
- 6/10J Blaine Blayton Elementary SchoolGrades: PK-5Distance: 5.5 mi
- 6/10Toano Middle SchoolGrades: 6-8Distance: 4.9 mi
- 6/10Warhill High SchoolGrades: 9-12Distance: 8 mi
Schools provided by the listing agent
- Elementary: J Blaine Blayton Elementary
- Middle: Toano Middle
- High: Warhill
Source: REIN Inc.. This data may not be complete. We recommend contacting the local school district to confirm school assignments for this home.
- $319,0003 bd2 ba1.5k sqft7607 Beechwood Dr, Lanexa, VA 23089Off Market

- $315,0003 bd2 ba1.3k sqft7611 Beechwood Dr, Lanexa, VA 23089Off Market

- $249,0003 bd1 ba1.7k sqft7605 Beechwood Dr, Lanexa, VA 23089Off Market
- $15,0000.475 Acres7613 Beechwood Dr, Lanexa, VA 23089Sold
- $500,0003 bd3 ba3.1k sqft7604 Cypress Dr, Lanexa, VA 23089Sold
- $19,300-- bd-- ba-- sqft7606 Cypress Dr, Lanexa, VA 23089Off Market
- $2,0000.41 Acres7608 Beechwood Dr, Lanexa, VA 23089Sold
- $387,1004 bd3 ba1.7k sqft7602 Cypress Dr, Lanexa, VA 23089Off Market
A local agent can set up tours, give advice and negotiate with sellers.
Similar homes
- $465,0004 bd3 ba2.7k sqft14530 Rockahock Rd, Lanexa, VA 23089For Sale
 MLS ID #10645357, Wendy Robinson. REIN Inc.
 - $649,9004 bd3 ba2.1k sqft16101 Diascund Shores Ln, Lanexa, VA 23089For Sale
 MLS ID #10642124, Haley Rose. REIN Inc.
 - $674,9004 bd3 ba2.1k sqft7230 Otey Dr, Lanexa, VA 23089For Sale
 MLS ID #10636513, Christy Powell. REIN Inc.
 - $535,0003 bd3 ba2.5k sqft3053 Old Grove Ln, Toano, VA 23168For Sale
 MLS ID #10645434, Alison Sakimura. REIN Inc.
 - $535,0005 bd4 ba3.1k sqft11141 Royal Ln, Providence Forge, VA 23140For SaleMLS ID #10642940, Nicole Shaye. REIN Inc.
- $585,0003 bd3 ba2.5k sqft109 Knollwood Dr, Williamsburg, VA 23188For SaleMLS ID #10642481, Adam Triplett. REIN Inc.
- $545,0005 bd4 ba3k sqft4121 Gadwell Ct, Providence Forge, VA 23140For SaleMLS ID #10639983, Kandy Fisk. REIN Inc.
- $610,0004 bd3 ba3.1k sqft9304 Stafford Ln, Toano, VA 23168For SaleMLS ID #10639878, Mayssa Sukkar. REIN Inc.
- $615,0004 bd3 ba2.6k sqft3305 Timber Rdg, Williamsburg, VA 23185For SaleMLS ID #10645177, Kevin Kelly. REIN Inc.
- $595,0006 bd5 ba3.5k sqft3431 Hickory Neck Blvd, Toano, VA 23168For SaleMLS ID #10642968, Joseph McAvoy. REIN Inc.
- $615,0005 bd3 ba2.9k sqft5156 Ashborough Dr, Providence Forge, VA 23140For SaleMLS ID #10644406, Gary Smith. REIN Inc.
- $539,0004 bd3 ba2.7k sqft9733 Goldenrod Ct, Toano, VA 23168For SaleMLS ID #10628596, Leigh Barefoot. REIN Inc.
- $550,0003 bd3 ba2.1k sqft126 Seton Hill Rd, Williamsburg, VA 23188For SaleMLS ID #10641960, Stacey Pietruszynski. REIN Inc.
- $587,0004 bd3 ba2.7k sqft4795 Williamsburg Glade, Williamsburg, VA 23185For SaleMLS ID #10644797, Suzanne Dana. REIN Inc.
- $559,0003 bd2 ba1.8k sqft6408 Isabella Dr, Williamsburg, VA 23188For SaleMLS ID #10642486, Marshall Osbey. REIN Inc.
- $635,0004 bd3 ba2.9k sqft9908 Perch Tree Ln, Toano, VA 23168For SaleMLS ID #10639966, Leo Legaspi. REIN Inc.
- $565,0003 bd3 ba3.2k sqft4304 Garden Vw, Williamsburg, VA 23188For SaleMLS ID #10626347, Hea Joo Kim. REIN Inc.
- $575,0004 bd3 ba2.4k sqft4023 Thorngate Dr, Williamsburg, VA 23188For SaleMLS ID #10641287, Jenna Heuser. REIN Inc.
- $474,0004 bd4 ba3.5k sqft6901 Valley Grn, Williamsburg, VA 23188For SaleMLS ID #10639364, Wendy Truckenbrod. REIN Inc.
- $600,0004 bd3 ba2.7k sqft3509 Hunters Rdg, Williamsburg, VA 23188For SaleMLS ID #10641099, Wendy Robinson. REIN Inc.
