Fully renovated 4-bedroom, 2.5-bath home in Seasons Trace featuring the perfect layout for everyday living and entertaining! The open main level features a spacious family room, renovated kitchen with Fantasy Brown granite/subway backsplash, stainless steel appliances, spacious eat-in & dining room with French doors. Step outside to enjoy the screened porch, composite deck, and fire pit area - an ideal setup for relaxing or hosting. Recent updates include all new LVP flooring throughout the main areas, freshly painted, LED recessed lighting, new fixtures throughout. The primary suite offers a vaulted ceiling, walk-in closet, new carpet, walk-in attic for exceptional storage. Upstairs, the finished bonus room serves as the 4th bedroom with a walk-in closet, new carpet, & additional eaves storage. Additional improvements include a '22 roof, '24 air handler, electric fence. Ample storage continues with a spacious 2 car garage, detached storage shed. Tucked away on a quiet cul-de-sac, you’ll enjoy a neighborhood pool, tennis courts, playgrounds, & convenient access to I-64, shopping, dining, and all that Williamsburg has to offer!
For sale
$525,000
112 Puffin Ln, Williamsburg, VA 23188
4beds
2,274sqft
:
Get pre-qualified$3,250/mo
Single Family Residence
Built in 1991
0.29 Acres Lot
$521,800 Zestimate®
$231/sqft
$21/mo HOA
What's special
Detached storage shedOpen main levelNew carpetComposite deckFreshly paintedLed recessed lightingFire pit area
- 7 days |
- 1,186 |
- 70 |
Likely to sell faster than
Zillow last checked:
Listing updated:
Listed by:
Lauren Rogers,
Liz Moore & Associates LLC 757-645-4106
Source: REIN Inc.,MLS#: 10644791
Facts & features
Interior
Bedrooms & bathrooms
- Bedrooms: 4
- Bathrooms: 3
- Full bathrooms: 2
- 1/2 bathrooms: 1
Rooms
- Room types: Attic, Breakfast Area, PBR with Bath, Utility Closet
Primary bedroom
- Level: Second
Bedroom
- Level: Second
Full bathroom
- Level: Second
Dining room
- Level: First
Kitchen
- Level: First
Living room
- Level: First
Utility room
- Level: First
Heating
- Geothermal, Natural Gas, Zoned
Cooling
- Central Air, Zoned
Appliances
- Included: Dishwasher, Disposal, Dryer, Microwave, Electric Range, Refrigerator, Washer, Gas Water Heater
Features
- Cathedral Ceiling(s), Walk-In Closet(s), Ceiling Fan(s), Pantry
- Flooring: Carpet, Ceramic Tile, Laminate/LVP
- Windows: Skylight(s), Window Treatments
- Basement: Crawl Space
- Attic: Scuttle,Walk-In
- Number of fireplaces: 1
- Fireplace features: Decorative, Fireplace Gas-natural
Interior area
- Total interior livable area: 2,274 sqft
Property
Parking
- Total spaces: 2
- Parking features: Garage Att 2 Car, Driveway
- Attached garage spaces: 2
- Has uncovered spaces: Yes
Features
- Stories: 2
- Patio & porch: Deck, Porch, Screened Porch
- Pool features: None
- Fencing: Electric,Full,Fenced
- Waterfront features: Not Waterfront
Lot
- Size: 0.29 Acres
- Features: Wooded
Details
- Parcel number: 3232300040
- Zoning: R2
Construction
Type & style
- Home type: SingleFamily
- Architectural style: Colonial
- Property subtype: Single Family Residence
Materials
- Vinyl Siding
- Roof: Asphalt Shingle
Condition
- New construction: No
- Year built: 1991
Utilities & green energy
- Sewer: City/County
- Water: City/County
Community & HOA
Community
- Subdivision: Seasons Trace
HOA
- Has HOA: Yes
- Amenities included: Clubhouse, Landscaping, RV/Boat Storage, Tennis Court(s), Trash
- HOA fee: $21 monthly
Location
- Region: Williamsburg
Financial & listing details
- Price per square foot: $231/sqft
- Tax assessed value: $422,000
- Annual tax amount: $3,503
- Date on market: 7/17/2026
Estimated market value
$521,800
$496,000 - $548,000
$2,700/mo
Price history
Price history is unavailable.
Public tax history
| Year | Property taxes | Tax assessment |
|---|---|---|
| 2025 | $3,503 | $422,000 |
| 2024 | $3,503 +39.4% | $422,000 +39.4% |
| 2023 | $2,513 | $302,800 |
| 2022 | $2,513 +5.6% | $302,800 +6.9% |
| 2021 | $2,379 | $283,200 |
| 2020 | $2,379 | $283,200 |
| 2019 | $2,379 +6.5% | $283,200 +6.5% |
| 2017 | $2,234 +79.4% | $266,000 |
| 2016 | $1,245 | $266,000 -10.3% |
| 2015 | $1,245 | $296,500 |
| 2014 | -- | $296,500 |
| 2013 | -- | $296,500 |
| 2012 | -- | $296,500 -2.8% |
| 2011 | -- | $304,900 |
| 2010 | -- | $304,900 -3.3% |
| 2009 | -- | $315,200 |
| 2008 | -- | -- |
| 2007 | -- | -- |
| 2005 | -- | -- |
| 2004 | -- | -- |
| 2003 | -- | -- |
| 2002 | -- | -- |
| 2001 | -- | -- |
Find assessor info on the county website
Monthly payment
Est. payment
Payment breakdown
Explore the cost of this home by adjusting the details. Changes won't be saved.Climate risks
Neighborhood: 23188
Nearby schools
GreatSchools rating
- 7/10D.J. Montague Elementary SchoolGrades: PK-5Distance: 2.1 mi
- 8/10Lois Hornsby Middle SchoolGrades: 6-8Distance: 3.1 mi
- 5/10Lafayette High SchoolGrades: 9-12Distance: 0.5 mi
Schools provided by the listing agent
- Elementary: D.J. Montague Elementary
- Middle: Lois S Hornsby Middle School
- High: Lafayette
Source: REIN Inc.. This data may not be complete. We recommend contacting the local school district to confirm school assignments for this home.
- $448,3004 bd3 ba1.9k sqft116 Puffin Ln, Williamsburg, VA 23188Off Market
- $365,0003 bd3 ba1.8k sqft108 Puffin Ln, Williamsburg, VA 23188Sold
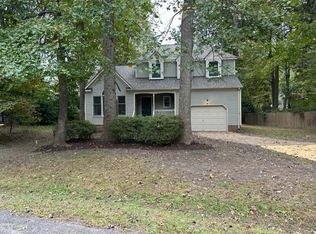
- $462,0003 bd2 ba2.1k sqft104 Teal Way, Williamsburg, VA 23188Off Market
- $375,0003 bd2 ba1.5k sqft112 Teal Way, Williamsburg, VA 23188Sold
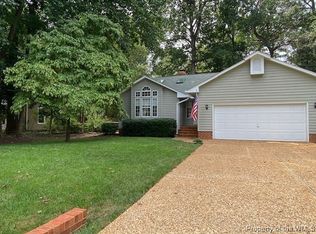
- $431,0003 bd2 ba1.6k sqft100 Teal Way, Williamsburg, VA 23188Off Market
- $510,2004 bd2 ba2.5k sqft117 Puffin Ln, Williamsburg, VA 23188Off Market
- $488,2004 bd2 ba2.2k sqft116 Teal Way, Williamsburg, VA 23188Off Market
- $394,0003 bd2 ba1.5k sqft104 Puffin Ln, Williamsburg, VA 23188Off Market
A local agent can set up tours, give advice and negotiate with sellers.
Similar homes
- $535,0004 bd3 ba2.2k sqft118 Seton Hill Rd, Williamsburg, VA 23188For Sale
 MLS ID #10644789, Jamie Shannon. REIN Inc.
 - $510,0003 bd3 ba2.2k sqft6100 Shrewsbury Sq, Williamsburg, VA 23188For Sale
 MLS ID #10644014, Alison Sakimura. REIN Inc.
 - $558,5004 bd3 ba2.7k sqft6276 Saint Johns Wood, Williamsburg, VA 23188For Sale
 MLS ID #2617222, Keia Evans, Samson Properties. CVRMLS
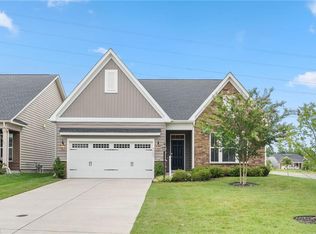
 - $550,0004 bd3 ba2k sqft4100 Whitley Ter, Williamsburg, VA 23188For Sale
 MLS ID #10645791, Blair Martin. REIN Inc.
 - $550,0003 bd3 ba2.1k sqft126 Seton Hill Rd, Williamsburg, VA 23188For SaleMLS ID #10641960, Stacey Pietruszynski. REIN Inc.
- $537,0003 bd2 ba2k sqft2 Buford Rd, Williamsburg, VA 23188For SaleMLS ID #10638600, Karen Hibbard. REIN Inc.
- $469,0004 bd3 ba2.3k sqft4308 Teakwood Dr, Williamsburg, VA 23188For SaleMLS ID #10644179, Joanne Kowalczyk. REIN Inc.
- $450,0003 bd3 ba1.9k sqft113 Pintail Trce, Williamsburg, VA 23188For SaleMLS ID #10635286, Mary Ann McNulty. REIN Inc.
- $515,0004 bd3 ba2.3k sqft5997 Allegheny Rd, Williamsburg, VA 23188For SaleMLS ID #10644905, Dana Robbins. REIN Inc.
- $599,9993 bd2 ba2.2k sqft4916 Westmoreland Dr, Williamsburg, VA 23188For SaleMLS ID #10643191, Eric Hovik. REIN Inc.
- $489,9904 bd3 ba2k sqft3980 Longhill Station Rd, Williamsburg, VA 23188For SaleMLS ID #2618158, Amanda Hardesty, Hardesty Homes. CVRMLS
- $615,0004 bd4 ba2.4k sqft108 Baltusrol, Williamsburg, VA 23188For SaleMLS ID #10644038, Cheri Mulhare. REIN Inc.
- $384,9003 bd2 ba1.4k sqft6213 Adams Hunt Dr, Williamsburg, VA 23188For SaleMLS ID #10645105, Sara Oubre. REIN Inc.
- $525,0005 bd3 ba2.4k sqft3291 Leighton Blvd, Williamsburg, VA 23188For SaleMLS ID #10643587, Michelle Niven. REIN Inc.
- $484,9004 bd3 ba2.7k sqft5823 Montpelier Dr, Williamsburg, VA 23188For SaleMLS ID #10635211, Tiffany Little. REIN Inc.
- $565,0003 bd2 ba2.1k sqft104 Addingtons, Williamsburg, VA 23188For SaleMLS ID #10638864, Deelyn Robinson. REIN Inc.
- $--3 bd3 ba1.6k sqft4731 Minutemen Way, Williamsburg, VA 23188AuctionAuction.com 2
- $440,0004 bd3 ba2.2k sqft4301 Sprucemont, Williamsburg, VA 23188For SaleMLS ID #10645795, Tabitha Dalton. REIN Inc.
- $619,0003 bd3 ba2.6k sqft137 Highland, Williamsburg, VA 23188For SaleMLS ID #10644652, Melissa Blane. REIN Inc.
- $579,9994 bd3 ba2.7k sqft206 Buford Rd, Williamsburg, VA 23188For SaleMLS ID #10634924, Alicia Medford. REIN Inc.
