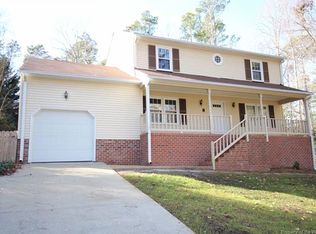
Stunning Williamsburg Home on private 1/2 acre wooded lot - Beautifully updated property offers over 2200 square feet of refined living space, surrounded by nature and design. Outdoor living offers a deck and fire pit - inside you will fall in love with the open floor plan - breathtaking kitchen with large island - granite counters. - top of line stainless appliances - The room downstairs would be perfect bedroom or office with handicap bath. All bedrooms up are huge - ready for you to move right in.
Under contract
$455,000
102 Castle Ln, Williamsburg, VA 23185
5beds
2,255sqft
Single Family Residence
Built in 1979
0.54 Acres Lot
$449,000 Zestimate®
$202/sqft
$-- HOA
What's special
Open floor planGranite counters
- 78 days
- 162
- 7
Likely to sell faster than
Zillow last checked:
Listing updated:
Listed by:
Sylvia Woods,
BHHS RW Towne Realty 757-873-6900
Source: REIN Inc.,MLS#: 10651541
Facts & features
Interior
Bedrooms & bathrooms
- Bedrooms: 5
- Bathrooms: 3
- Full bathrooms: 3
Rooms
- Room types: 1st Floor BR, 1st Floor Primary BR, Breakfast Area, PBR with Bath, Office/Study, Spare Room, Utility Room
Primary bedroom
- Level: Second
Primary bedroom
- Level: First
Bedroom
- Level: First
Full bathroom
- Level: First
Dining room
- Level: First
Family room
- Level: First
Kitchen
- Level: First
Living room
- Level: First
Utility room
- Level: First
Heating
- Heat Pump
Cooling
- Central Air
Appliances
- Included: 220 V Elec, Dishwasher, Disposal, Dryer, Microwave, Electric Range, Refrigerator, Washer, Electric Water Heater
Features
- Bar, Pantry
- Flooring: Carpet, Ceramic Tile, Laminate/LVP
- Basement: Crawl Space
- Attic: Pull Down Stairs
- Number of fireplaces: 1
- Fireplace features: Wood Burning
Interior area
- Total interior livable area: 2,255 sqft
Property
Parking
- Total spaces: 1
- Parking features: Garage Att 1 Car
- Attached garage spaces: 1
Features
- Stories: 2
- Patio & porch: Deck
- Pool features: None
- Fencing: Partial,Fenced
- Has view: Yes
- View description: Trees/Woods
- Waterfront features: Not Waterfront
Lot
- Size: 0.54 Acres
- Features: Wooded
Details
- Parcel number: 4620400006
Construction
Type & style
- Home type: SingleFamily
- Architectural style: Contemp
- Property subtype: Single Family Residence
Materials
- Brick, Vinyl Siding
- Roof: Asphalt Shingle
Condition
- New construction: No
- Year built: 1979
Utilities & green energy
- Sewer: City/County
- Water: City/County
Community & HOA
Community
- Subdivision: St. Georges Hundred
HOA
- Has HOA: No
Location
- Region: Williamsburg
Financial & listing details
- Price per square foot: $202/sqft
- Tax assessed value: $388,200
- Annual tax amount: $3,028
- Date on market: 8/31/2026
Estimated market value
$449,000
$427,000 - $471,000
$2,993/mo
Price history
Price history is unavailable.
Public tax history
| Year | Property taxes | Tax assessment |
|---|---|---|
| 2025 | $3,222 | $388,200 |
| 2024 | $3,222 +26.2% | $388,200 +26.2% |
| 2023 | $2,553 | $307,600 |
| 2022 | $2,553 +14.1% | $307,600 +15.5% |
| 2021 | $2,238 | $266,400 |
| 2020 | $2,238 +5.5% | $266,400 +5.5% |
| 2019 | $2,122 | $252,600 |
| 2017 | $2,122 | $252,600 |
| 2016 | -- | $252,600 |
| 2015 | -- | $252,600 |
| 2014 | $2,660 | $252,600 |
| 2013 | -- | $252,600 |
| 2012 | -- | $252,600 |
| 2011 | -- | $252,600 |
| 2010 | -- | $252,600 -7.8% |
| 2009 | -- | $273,900 |
| 2008 | -- | -- |
| 2007 | -- | -- |
| 2005 | -- | -- |
| 2004 | -- | -- |
| 2003 | -- | -- |
| 2002 | -- | -- |
| 2001 | -- | -- |
Find assessor info on the county website
Monthly payment
Est. payment
Payment breakdown
Explore the cost of this home by adjusting the details. Changes won't be saved.Climate risks
Neighborhood: 23185
Nearby schools
Schools provided by the listing agent
- Elementary: Clara Byrd Baker Elementary
- Middle: Lois S Hornsby Middle School
- High: Jamestown
Source: REIN Inc.. This data may not be complete. We recommend contacting the local school district to confirm school assignments for this home.

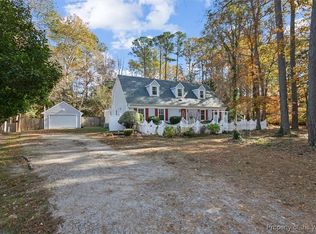
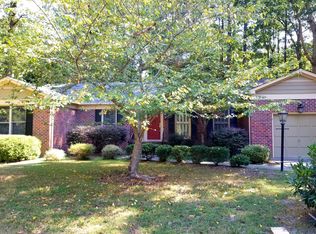
Similar homes
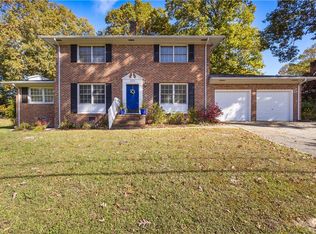
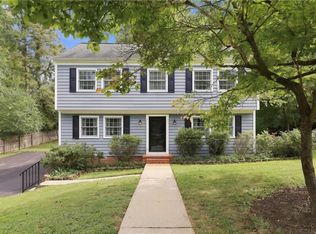
- $479,0004 bd3 ba2k sqft103 Anthony Wayne Rd, Williamsburg, VA 23185For Sale
 MLS ID #10659843, Jessica Lucas. REIN Inc.
- $500,0004 bd3 ba2.2k sqft118 Druid Dr, Williamsburg, VA 23185For Sale
 MLS ID #10654244, Debbie Reynolds. REIN Inc.
- $450,0003 bd3 ba2.3k sqft4741 Captain John Smith Rd, Williamsburg, VA 23185For Sale
 MLS ID #10641646, Greg Garrett. REIN Inc.
- $550,0004 bd3 ba2.3k sqft3507 Fieldcrest Ct, Williamsburg, VA 23185For Sale
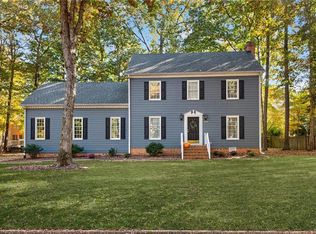 MLS ID #10660563, Joshua Britt. REIN Inc.
