Welcome home to this charming brick single-family home nestled in a beautiful neighborhood! Featuring four spacious bedrooms, two-and-a-half baths, and beautiful hardwood floors throughout, this home offers timeless character and plenty of room to spread out. Enjoy a formal dining room, updated kitchen appliances, and a spacious backyard great for entertaining, gardening, or relaxing. Additional highlights include a two-car garage and a workshop, offering extra space for hobbies, storage, or projects. This home is full of charm, functionality, and possibilities!
For sale
$479,000
103 Anthony Wayne Rd, Williamsburg, VA 23185
4beds
2,025sqft
Single Family Residence
Built in 1968
0.37 Acres Lot
$475,500 Zestimate®
$237/sqft
$-- HOA
What's special
Two-car garageCharming brick single-family homeBeautiful hardwood floors throughoutFour spacious bedroomsTwo-and-a-half bathsUpdated kitchen appliancesFormal dining room
- 2 days
- 445
- 39
Zillow last checked:
Listing updated:
Listed by:
Jessica Lucas,
Keller Williams Coastal Virginia Chesapeake 757-361-0106
Source: REIN Inc.,MLS#: 10659843
Facts & features
Interior
Bedrooms & bathrooms
- Bedrooms: 4
- Bathrooms: 3
- Full bathrooms: 2
- 1/2 bathrooms: 1
Heating
- Floor Furnace, Heat Pump
Cooling
- Central Air, Heat Pump
Appliances
- Included: Dishwasher, Disposal, Microwave, Electric Range, Refrigerator, Gas Water Heater
Features
- Pantry
- Flooring: Ceramic Tile, Laminate/LVP, Wood
- Basement: Crawl Space
- Number of fireplaces: 1
- Fireplace features: Fireplace Gas-natural
Interior area
- Total interior livable area: 2,025 sqft
Property
Parking
- Total spaces: 2
- Parking features: Garage Att 2 Car, 2 Space, Driveway
- Attached garage spaces: 2
- Has uncovered spaces: Yes
Features
- Stories: 2
- Pool features: None
- Fencing: None
- Waterfront features: Not Waterfront
Lot
- Size: 0.37 Acres
Details
- Parcel number: 4720700055
- Zoning: R1
- Other equipment: None
Construction
Type & style
- Home type: SingleFamily
- Architectural style: Traditional
- Property subtype: Single Family Residence
Materials
- Brick
- Roof: Asphalt Shingle
Condition
- New construction: No
- Year built: 1968
Utilities & green energy
- Sewer: City/County
- Water: City/County
Community & HOA
Community
- Subdivision: Druid Hills
HOA
- Has HOA: No
Location
- Region: Williamsburg
Financial & listing details
- Price per square foot: $237/sqft
- Tax assessed value: $318,100
- Annual tax amount: $2,640
- Date on market: 11/5/2026
Estimated market value
$475,500
$452,000 - $499,000
$2,693/mo
Price history
Price history is unavailable.
Public tax history
| Year | Property taxes | Tax assessment |
|---|---|---|
| 2025 | $2,640 | $318,100 |
| 2024 | $2,640 +14.1% | $318,100 +14.1% |
| 2023 | $2,313 | $278,700 |
| 2022 | $2,313 +13.8% | $278,700 +15.2% |
| 2021 | $2,032 | $241,900 |
| 2020 | $2,032 +3.1% | $241,900 +3.1% |
| 2019 | $1,971 +2.2% | $234,700 +2.2% |
| 2017 | $1,929 | $229,700 |
| 2016 | -- | $229,700 -6.5% |
| 2015 | -- | $245,600 |
| 2014 | $2,197 | $245,600 -9.5% |
| 2013 | -- | $271,300 |
| 2012 | -- | $271,300 -4.9% |
| 2011 | -- | $285,300 |
| 2010 | -- | $285,300 |
| 2009 | -- | $285,300 |
| 2008 | -- | -- |
| 2007 | -- | -- |
| 2005 | -- | -- |
| 2004 | -- | -- |
| 2003 | -- | -- |
| 2002 | -- | -- |
| 2001 | -- | -- |
Find assessor info on the county website
Monthly payment
Est. payment
Payment breakdown
Explore the cost of this home by adjusting the details. Changes won't be saved.Climate risks
Neighborhood: 23185
Nearby schools
Schools provided by the listing agent
- Elementary: Laurel Lane Elementary / fmr. Rawls Byrd
- Middle: Berkeley Middle
- High: Lafayette
Source: REIN Inc.. This data may not be complete. We recommend contacting the local school district to confirm school assignments for this home.

Similar homes
- $550,0004 bd3 ba2.3k sqft3507 Fieldcrest Ct, Williamsburg, VA 23185For Sale
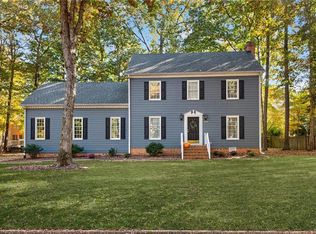 MLS ID #10660563, Joshua Britt. REIN Inc.
- $512,0005 bd3 ba2.8k sqft2 Coventry Rd, Williamsburg, VA 23188For Sale
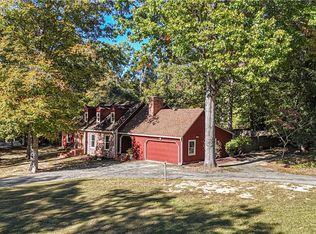 MLS ID #10659643, Duke Morisset. REIN Inc.
- $450,0003 bd3 ba1.9k sqft105 Mace St, Williamsburg, VA 23185For Sale
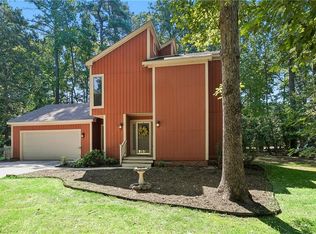 MLS ID #10652691, Alison Sakimura. REIN Inc.
- $400,0004 bd2 ba1.8k sqft112 Druid Dr, Williamsburg, VA 23185For Sale
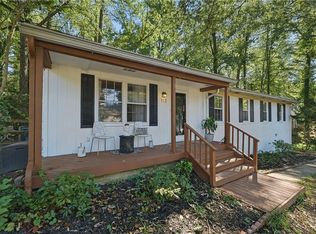 MLS ID #10656822, Laura McGuire. REIN Inc.
