This completely updated home is just a few blocks to downtown! This 3-bedroom, 2-bath home is move-in ready. Complete with NEW roof, NEW windows, NEW appliances and LVP flooring. Outside, the large lot opens to a fully fenced backyard with a HUGE detached garage that offers flexible space for vehicles, storage, a workshop or hobbies. Best of all, there are NO HOA fees but still enjoy the park nearby equipped with a brand-new playground. Less than 5-minutes to downtown and just a 2-minute drive to Colonial Williamsburg, shopping and dining. Whether you're looking for a primary residence, convenient William & Mary housing or a long-term rental investment, this home offers location, updates and flexibility—plus quick access to I-64 for commuting throughout Hampton Roads and toward Richmond.
For sale
Price cut: $10K (10/20)
$365,000
512 Dunning St, Williamsburg, VA 23185
3beds
1,164sqft
Single Family Residence
Built in 1950
0.28 Acres Lot
$364,400 Zestimate®
$314/sqft
$-- HOA
What's special
Huge detached garageCompletely updated homeFully fenced backyardLarge lotLvp flooringNew windowsNew roof
- 44 days
- 1,035
- 104
Likely to sell faster than
Zillow last checked:
Listing updated:
Listed by:
Rebecka Crutcher,
Garrett Realty Partners 757-873-1002
Source: REIN Inc.,MLS#: 10652611
Facts & features
Interior
Bedrooms & bathrooms
- Bedrooms: 3
- Bathrooms: 2
- Full bathrooms: 2
Rooms
- Room types: 1st Floor BR, 1st Floor Primary BR, Attic, Breakfast Area, PBR with Bath, Utility Room
Primary bedroom
- Level: First
Heating
- Forced Air, Natural Gas
Cooling
- Central Air
Appliances
- Included: 220 V Elec, Dishwasher, Disposal, Microwave, Electric Range, Refrigerator, Electric Water Heater
- Laundry: Dryer Hookup, Washer Hookup
Features
- Ceiling Fan(s), Entrance Foyer
- Flooring: Carpet, Laminate/LVP
- Basement: Crawl Space
- Attic: Pull Down Stairs,Scuttle
- Has fireplace: No
Interior area
- Total interior livable area: 1,164 sqft
Video & virtual tour
Property
Parking
- Total spaces: 2
- Parking features: Garage Det 2 Car, Oversized, Off Street, Driveway
- Garage spaces: 2
- Has uncovered spaces: Yes
Accessibility
- Accessibility features: Main Floor Laundry
Features
- Stories: 1
- Patio & porch: Deck
- Pool features: None
- Fencing: None
- Has view: Yes
- View description: Trees/Woods
- Waterfront features: Not Waterfront
Lot
- Size: 0.28 Acres
- Features: Wooded
Details
- Parcel number: 4350700038A
- Zoning: RS-2
Construction
Type & style
- Home type: SingleFamily
- Architectural style: Ranch
- Property subtype: Single Family Residence
Materials
- Vinyl Siding
- Roof: Asphalt Shingle
Condition
- New construction: No
- Year built: 1950
Utilities & green energy
- Sewer: City/County
- Water: City/County
Community & HOA
Community
- Subdivision: Highland Park (wmbg)
HOA
- Has HOA: No
Location
- Region: Williamsburg
Financial & listing details
- Price per square foot: $314/sqft
- Tax assessed value: $328,000
- Annual tax amount: $2,034
- Date on market: 9/11/2026
Estimated market value
$364,400
$346,000 - $383,000
$2,182/mo
Price history
Price history is unavailable.
Public tax history
| Year | Property taxes | Tax assessment |
|---|---|---|
| 2025 | $2,034 +66.1% | $328,000 +44.8% |
| 2024 | $1,225 +17.1% | $226,500 +14.7% |
| 2023 | $1,045 +6% | $197,500 +17.1% |
| 2022 | $986 +10% | $168,600 +9.4% |
| 2021 | $896 +7.6% | $154,100 +3.1% |
| 2020 | $833 +10.8% | $149,400 +13.2% |
| 2019 | $752 +2.4% | $132,000 +2.4% |
| 2018 | $735 +2.9% | $128,900 +0.9% |
| 2017 | $714 | $127,800 +0.2% |
| 2016 | $714 | $127,500 +0.2% |
| 2015 | $714 | $127,300 +1.6% |
| 2014 | $714 | $125,300 +1.6% |
| 2013 | -- | $123,300 -7.5% |
| 2012 | -- | $133,300 -1.5% |
| 2011 | -- | $135,300 -1.5% |
| 2010 | -- | $137,400 +6.3% |
| 2009 | -- | $129,200 +18% |
| 2008 | -- | $109,500 +11.1% |
| 2007 | $532 +15.2% | $98,600 +15.2% |
| 2006 | $462 +12.5% | $85,600 +12.5% |
| 2005 | $411 +1.3% | $76,100 +1.3% |
| 2004 | $406 +25.6% | $75,100 +25.6% |
| 2003 | $323 +2.7% | $59,800 +2.7% |
| 2002 | $314 | $58,200 |
| 2001 | $314 | $58,200 |
Find assessor info on the county website
Monthly payment
Est. payment
Payment breakdown
Explore the cost of this home by adjusting the details. Changes won't be saved.Climate risks
Neighborhood: 23185
Nearby schools
Schools provided by the listing agent
- Elementary: Matthew Whaley Elementary
- Middle: Berkeley Middle
- High: Lafayette
Source: REIN Inc.. This data may not be complete. We recommend contacting the local school district to confirm school assignments for this home.

Similar homes
- $350,0003 bd1 ba1.3k sqft118 Winston Dr, Williamsburg, VA 23185For Sale
 MLS ID #10651263, Alison Sakimura. REIN Inc.
 - $350,0003 bd2 ba1.1k sqft114 Drew Rd, Williamsburg, VA 23185For Sale
 MLS ID #10650425, Alyssa Wray. REIN Inc.
 - $437,0003 bd3 ba1.6k sqft103 Pebble Beach Ln, Williamsburg, VA 23185For Sale
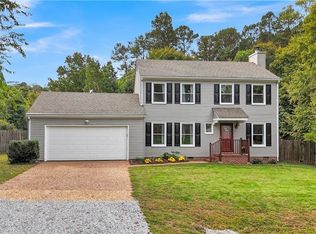 MLS ID #10657804, Tammy Smith. REIN Inc.
 - $387,5003 bd2 ba1.1k sqft9239 Croaker Rd, Williamsburg, VA 23188For Sale
 MLS ID #10653367, Lauren Duguay Jordan. REIN Inc.
