Welcome home to this beautifully refreshed ranch tucked away on 1.64 acres in Hayes! This move-in-ready 3-bedroom, 2-bath home offers the convenience of one-level living with a comfortable layout and plenty of room to enjoy the privacy and flexibility that comes with an oversized homesite. Step inside to a clean, fresh interior with updated finishes to include granite countertops and a welcoming feel throughout. The kitchen provides a practical space for everyday living and entertaining, while the open living areas create an easy flow through the home. The primary suite offers a private retreat, with two additional bedrooms providing flexibility for guests, a home office, or other needs. Outside, the 1.64-acre property gives you something increasingly hard to find—space. Enjoy your own private setting with room for outdoor entertaining, gardening, recreation, pets, or simply relaxing without feeling packed in by neighboring homes. Conveniently located in Hayes with easy access to Gloucester, shopping, dining, schools, and major routes. If you’re looking for a move-in-ready home with one-level living, acreage, and the opportunity to enjoy a little more breathing room, this one deserves a look!
For sale
$339,000
6821 Michael Ln, Hayes, VA 23072
3beds
1,163sqft
Single Family Residence
Built in 1989
1.64 Acres Lot
$336,900 Zestimate®
$291/sqft
$-- HOA
What's special
Comfortable layoutWelcoming feel throughoutOne-level livingGranite countertopsPrivate settingUpdated finishesRoom for outdoor entertaining
- 1 day
- 225
- 21
Zillow last checked:
Listing updated:
Listed by:
Frank McLawhorn,
Capital to Coast Realty LLC 757-291-7746
Source: REIN Inc.,MLS#: 10654259
Facts & features
Interior
Bedrooms & bathrooms
- Bedrooms: 3
- Bathrooms: 2
- Full bathrooms: 2
Rooms
- Room types: 1st Floor BR, 1st Floor Primary BR, Breakfast Area
Primary bedroom
- Level: First
Heating
- Heat Pump
Cooling
- Heat Pump
Appliances
- Included: Dishwasher, Microwave, Range, Refrigerator, Electric Water Heater
Features
- Ceiling Fan(s), Pantry
- Flooring: Laminate/LVP
- Windows: Window Treatments
- Attic: Pull Down Stairs
- Has fireplace: No
Interior area
- Total interior livable area: 1,163 sqft
Property
Parking
- Parking features: Driveway
- Has uncovered spaces: Yes
Features
- Stories: 1
- Pool features: None
- Fencing: Back Yard,Partial,Fenced
- Waterfront features: Not Waterfront
Lot
- Size: 1.64 Acres
- Features: Cul-De-Sac
Details
- Parcel number: 16911
- Zoning: SF-1
Construction
Type & style
- Home type: SingleFamily
- Architectural style: Ranch
- Property subtype: Single Family Residence
Materials
- Vinyl Siding
- Foundation: Slab
- Roof: Asphalt Shingle
Condition
- New construction: No
- Year built: 1989
Utilities & green energy
- Sewer: Septic Tank
- Water: Well
- Utilities for property: Cable Hookup
Community & HOA
Community
- Subdivision: All Others Area 120
HOA
- Has HOA: No
Location
- Region: Hayes
Financial & listing details
- Price per square foot: $291/sqft
- Tax assessed value: $237,060
- Annual tax amount: $1,456
- Date on market: 9/18/2026
Estimated market value
$336,900
$320,000 - $354,000
$1,840/mo
Price history
Price history is unavailable.
Public tax history
| Year | Property taxes | Tax assessment |
|---|---|---|
| 2025 | $1,456 +5% | $237,060 -0.3% |
| 2024 | $1,386 | $237,820 |
| 2023 | $1,386 +6.3% | $237,820 +32.2% |
| 2022 | $1,304 +4.3% | $179,910 |
| 2021 | $1,250 +2.8% | $179,910 +2.8% |
| 2018 | $1,216 | $174,980 |
| 2017 | $1,216 -2.1% | $174,980 -2.1% |
| 2016 | $1,242 | $178,670 -3.6% |
| 2015 | $1,242 +2.2% | $185,300 |
| 2014 | $1,215 | $185,300 |
| 2013 | -- | $185,300 |
| 2012 | -- | $185,300 |
| 2011 | -- | $185,300 |
| 2010 | -- | $185,300 +13.2% |
| 2009 | -- | $163,700 |
| 2008 | -- | $163,700 |
Find assessor info on the county website
Monthly payment
Est. payment
Payment breakdown
Explore the cost of this home by adjusting the details. Changes won't be saved.Climate risks
Neighborhood: 23072
Nearby schools
Schools provided by the listing agent
- Elementary: Abingdon Elementary
- Middle: Page Middle
- High: Gloucester
Source: REIN Inc.. This data may not be complete. We recommend contacting the local school district to confirm school assignments for this home.
Similar homes
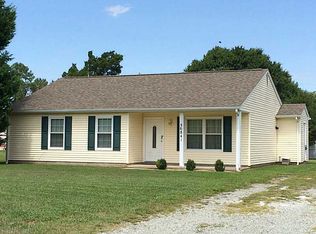
- $--3 bd1 ba1.2k sqft7054 E View Rd, Hayes, VA 23072Auction
 Auction.com 2
 - $335,0003 bd2 ba1.2k sqft2920 Frying Pan Farm Ln, Wicomico, VA 23072For Sale
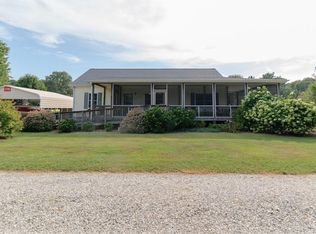 MLS ID #10651893, Carlyn Menser. REIN Inc.
 - $345,0003 bd2 ba1.6k sqft3248 Providence Rd, Hayes, VA 23072For Sale
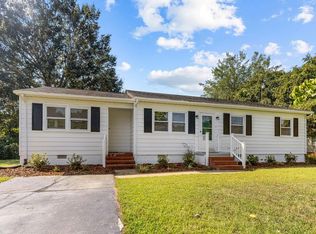 MLS ID #10653103, Kelsey Derby. REIN Inc.
 - $388,0003 bd2 ba1.5k sqft3173 Ambrose Rd, Hayes, VA 23072For Sale
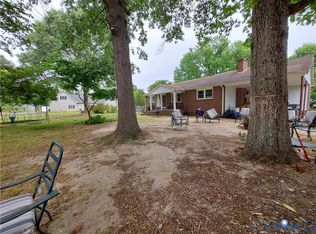 MLS ID #2609917, Katelyn Ralston, FREI/United Real Estate Premier Inc. CVRMLS
