Large Rancher on Cul D Sac! Open floor plan for kitchen and living room. Three Bedrooms plus Two bonus rooms with large closets. Perfect for a large family! Almost new addition! New gutters, Outdoor entertainment area. Great condition, well maintained. Almost new Solar panels assumable and all warranties transfer! Detached garage/shop, 7000lb 2 post lift conveys with garage. insulated, with electric, mini split, storage above. Smaller shed as -is. Fenced back yard! Carport does convey.
Under contract
$390,000
6824 Michael Ln, Hayes, VA 23072
3beds
1,835sqft
Single Family Residence
Built in 1989
0.74 Acres Lot
$388,800 Zestimate®
$213/sqft
$-- HOA
What's special
Outdoor entertainment areaThree bedrooms
- 38 days
- 549
- 26
Likely to sell faster than
Zillow last checked:
Listing updated:
Listed by:
David Onesty,
AMW Real Estate Inc 757-806-5906,
Emma Ellis,
AMW Real Estate Inc
Source: REIN Inc.,MLS#: 10655564
Facts & features
Interior
Bedrooms & bathrooms
- Bedrooms: 3
- Bathrooms: 2
- Full bathrooms: 2
Heating
- Heat Pump
Cooling
- Heat Pump
Appliances
- Included: 220 V Elec, Dishwasher, Electric Range, Refrigerator, Electric Water Heater
- Laundry: Dryer Hookup, Washer Hookup
Features
- Flooring: Laminate/LVP
- Has fireplace: No
Interior area
- Total interior livable area: 1,835 sqft
Property
Parking
- Total spaces: 2
- Parking features: Garage Det 2 Car
- Garage spaces: 2
Features
- Stories: 1
- Pool features: None
- Fencing: Back Yard,Fenced
- Waterfront features: Not Waterfront
Lot
- Size: 0.74 Acres
- Features: Cul-De-Sac
Details
- Parcel number: 16888
- Zoning: SF-1
Construction
Type & style
- Home type: SingleFamily
- Architectural style: Ranch
- Property subtype: Single Family Residence
Materials
- Vinyl Siding
- Foundation: Slab
- Roof: Composition
Condition
- New construction: No
- Year built: 1989
Utilities & green energy
- Sewer: Septic Tank
- Water: City/County
Community & HOA
Community
- Subdivision: All Others Area 120
HOA
- Has HOA: No
Location
- Region: Hayes
Financial & listing details
- Price per square foot: $213/sqft
- Tax assessed value: $289,960
- Annual tax amount: $1,780
- Date on market: 9/28/2026
Estimated market value
$388,800
$369,000 - $408,000
$2,282/mo
Price history
Price history is unavailable.
Public tax history
| Year | Property taxes | Tax assessment |
|---|---|---|
| 2025 | $1,780 +28.6% | $289,960 |
| 2024 | $1,385 | $289,960 +22.1% |
| 2023 | $1,385 +4.3% | $237,510 +29.7% |
| 2022 | $1,327 +4.3% | $183,070 |
| 2021 | $1,272 +2.6% | $183,070 +2.6% |
| 2018 | $1,240 | $178,450 |
| 2017 | $1,240 +103.9% | $178,450 +1.9% |
| 2016 | $608 | $175,040 -12% |
| 2015 | $608 -48.9% | $199,000 |
| 2014 | $1,190 | $199,000 |
| 2013 | -- | $199,000 |
| 2012 | -- | $199,000 |
| 2011 | -- | $199,000 |
| 2010 | -- | $199,000 +12.3% |
| 2009 | -- | $177,200 |
| 2008 | -- | $177,200 |
Find assessor info on the county website
Monthly payment
Est. payment
Payment breakdown
Explore the cost of this home by adjusting the details. Changes won't be saved.Climate risks
Neighborhood: 23072
Nearby schools
Schools provided by the listing agent
- Elementary: Abingdon Elementary
- Middle: Page Middle
- High: Gloucester
Source: REIN Inc.. This data may not be complete. We recommend contacting the local school district to confirm school assignments for this home.


Similar homes
- $385,0003 bd2 ba1.9k sqft3462 Hollow Pond Rd, Hayes, VA 23072For Sale
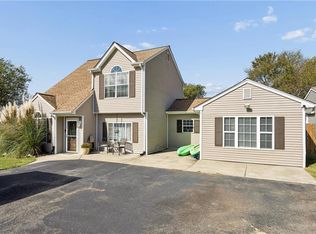 MLS ID #10659296, Stephen Flippin. REIN Inc.
- $410,0004 bd3 ba2.1k sqft6807 Ark Rd, Gloucester, VA 23061For Sale
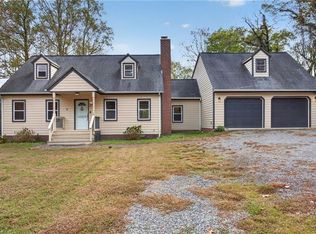 MLS ID #10660456, Jasmine Efird-Lineberry. REIN Inc.
- $414,9004 bd3 ba2.2k sqft9509 Line Fence Rd, Hayes, VA 23072For Sale
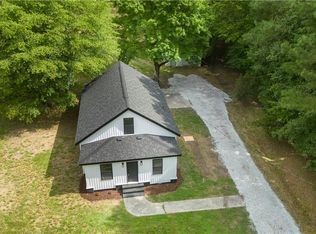 MLS ID #10656493, Rachel Beasley. REIN Inc.
- $415,0004 bd3 ba1.7k sqft4708 Court Dr, Gloucester, VA 23061For Sale
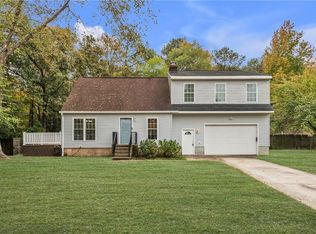 MLS ID #10659953, Sadie Arseneault. REIN Inc.
