I’m the back deck at 9509 Line Fence Road, & I might have the best seat on the property. From here, mornings begin with coffee while sunlight stretches across the open land, & evenings end surrounded by mature trees and the kind of privacy that lets you finally exhale. I sit just outside both the kitchen & primary suite, ready for weeknight dinners, slow weekends, & gatherings that last longer than planned. Step inside from me and you’ll find a home that has been given a fresh start. The kitchen is bright and open, with new cabinetry, quartz countertops, stainless steel appliances, & an oversized island made for cooking, conversation, & everything in between. The living and dining areas flow together easily, while the primary suite offers its own peaceful escape with a beautifully renovated bath & oversized tiled shower. Out front, new board-and-batten siding, black windows, a new roof, & new HVAC bring modern style & peace of mind. Around us, 3.5 private acres offer a rare mix of cleared space & mature trees, room to garden, gather, explore, or simply enjoy having space that feels like your own. I’m ready for coffee cups on my railing, chairs pulled close, and sunsets that make you stop what you’re doing to watch. The home is ready, the land is waiting, & I’d say the view from here looks a lot like your next chapter.
For sale
Price cut: $100 (9/15)
$449,600
9509 Line Fence Rd, Hayes, VA 23072
4beds
2,200sqft
Single Family Residence
Built in 1942
3.5 Acres Lot
$-- Zestimate®
$204/sqft
$-- HOA
What's special
New board-and-batten sidingBeautifully renovated bathBack deckNew roofBlack windowsQuartz countertopsOversized tiled shower
- 47 days
- 700
- 60
Zillow last checked:
Listing updated:
Listed by:
Rachel Beasley,
KW Allegiance Shoreline 757-530-9502,
Jonathan Beasley,
KW Allegiance Shoreline
Source: REIN Inc.,MLS#: 10647648
Facts & features
Interior
Bedrooms & bathrooms
- Bedrooms: 4
- Bathrooms: 3
- Full bathrooms: 2
- 1/2 bathrooms: 1
Rooms
- Room types: 1st Floor BR, 1st Floor Primary BR, Breakfast Area, PBR with Bath, Utility Room
Primary bedroom
- Level: First
Heating
- Heat Pump
Cooling
- Central Air
Appliances
- Included: Dishwasher, Microwave, Electric Range, Refrigerator, Electric Water Heater
- Laundry: Dryer Hookup, Washer Hookup
Features
- Primary Sink-Double, Ceiling Fan(s)
- Flooring: Carpet, Laminate/LVP
- Basement: Crawl Space
- Has fireplace: No
Interior area
- Total interior livable area: 2,200 sqft
Video & virtual tour
Property
Parking
- Parking features: Multi Car, Driveway
- Has uncovered spaces: Yes
Features
- Stories: 2
- Patio & porch: Deck
- Pool features: None
- Fencing: None
- Waterfront features: Not Waterfront
Lot
- Size: 3.5 Acres
Details
- Parcel number: 17486
- Special conditions: Owner Agent
Construction
Type & style
- Home type: SingleFamily
- Architectural style: Traditional
- Property subtype: Single Family Residence
Materials
- Vinyl Siding
- Roof: Asphalt Shingle
Condition
- New construction: No
- Year built: 1942
Utilities & green energy
- Sewer: Septic Tank
- Water: Well
Community & HOA
Community
- Subdivision: All Others Area 120
HOA
- Has HOA: No
Location
- Region: Hayes
Financial & listing details
- Price per square foot: $204/sqft
- Tax assessed value: $171,010
- Annual tax amount: $1,100
- Date on market: 8/5/2026
Estimated market value
Not available
Estimated sales range
Not available
$2,705/mo
Price history
Price history is unavailable.
Public tax history
| Year | Property taxes | Tax assessment |
|---|---|---|
| 2025 | $1,067 +5.2% | $171,010 |
| 2024 | $1,014 | $171,010 |
| 2023 | $1,014 +6.8% | $171,010 +32.4% |
| 2022 | $949 -8.9% | $129,170 -12.7% |
| 2021 | $1,043 +5.1% | $147,890 +5.1% |
| 2018 | $992 | $140,770 |
| 2017 | $992 -0.8% | $140,770 -0.8% |
| 2016 | $1,000 | $141,860 -23.9% |
| 2015 | $1,000 +2.2% | $186,400 |
| 2014 | $979 | $186,400 |
| 2013 | -- | $186,400 +21.7% |
| 2012 | -- | $153,200 |
| 2011 | -- | $153,200 |
| 2010 | -- | $153,200 +1.5% |
| 2009 | -- | $150,900 |
| 2008 | -- | $150,900 |
Find assessor info on the county website
Monthly payment
Est. payment
Payment breakdown
Explore the cost of this home by adjusting the details. Changes won't be saved.Climate risks
Neighborhood: 23072
Nearby schools
Schools provided by the listing agent
- Elementary: Achilles Elementary
- Middle: Page Middle
- High: Gloucester
Source: REIN Inc.. This data may not be complete. We recommend contacting the local school district to confirm school assignments for this home.
Similar homes
- $447,9003 bd3 ba1.9k sqft9283 Diane Ave, Hayes, VA 23072For Sale
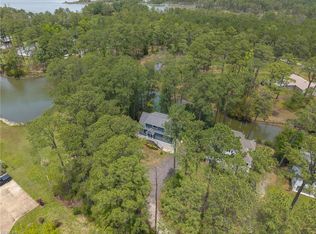 MLS ID #10640433, Nicholas Yarkey. REIN Inc.
 - $600,0003 bd2 ba2k sqft9632 Rowes Point Rd, Hayes, VA 23072For Sale
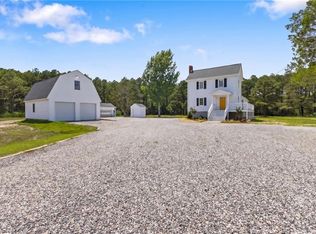 MLS ID #10641838, Scott Maynor. REIN Inc.
 - $475,0004 bd3 ba1.5k sqft206 Shirley Rd, Seaford, VA 23696For Sale
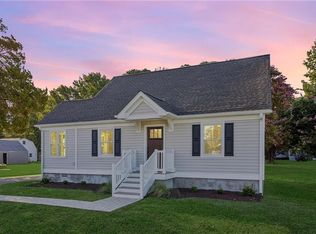 MLS ID #10653099, Ingrid Bayne. REIN Inc.
 - $449,9004 bd2 ba2k sqft128 Davis Dr, Williamsburg, VA 23185For Sale
 MLS ID #10652761, Keith Foster. REIN Inc.
