Located in Dunston Hall, this spacious 4-bedroom,2.5-bath home offers nearly 2,400 square feet on just under half an acre. The main level features updated carpet and LVP flooring, a formal dining room, and a spacious kitchen with granite countertops, a tile backsplash and a large center island. Upstairs are three additional bedrooms, a utility room, and a spacious primary suite with a large closet, dual sink vanity, tiled shower, and a soaking tub. Outside enjoy the large back deck, paved driveway, and attached two car garage. The neighborhood clubhouse and pool are just a short stroll away, while Gloucester High School ,dining, shopping, hospitals. and more are only minutes from home.
For sale
$509,900
5774 Roland Smith Dr, Gloucester, VA 23061
4beds
2,384sqft
Single Family Residence
Built in 2017
0.46 Acres Lot
$508,500 Zestimate®
$214/sqft
$58/mo HOA
What's special
Paved drivewayAttached two car garageGranite countertopsThree additional bedroomsLarge back deckLarge center islandSpacious kitchen
- 4 days
- 368
- 10
Zillow last checked:
Listing updated:
Listed by:
Nicholas Yarkey,
RE/MAX Capital 757-564-1557
Source: REIN Inc.,MLS#: 10652983
Facts & features
Interior
Bedrooms & bathrooms
- Bedrooms: 4
- Bathrooms: 3
- Full bathrooms: 2
- 1/2 bathrooms: 1
Rooms
- Room types: Attic, Breakfast Area, PBR with Bath, Utility Room
Heating
- Electric, Heat Pump
Cooling
- Heat Pump
Appliances
- Included: Dishwasher, Disposal, Microwave, Electric Range, Refrigerator, Electric Water Heater
- Laundry: Dryer Hookup, Washer Hookup
Features
- Bar, Primary Sink-Double, Walk-In Closet(s), Ceiling Fan(s), Entrance Foyer, Pantry
- Flooring: Carpet, Laminate/LVP
- Basement: Crawl Space
- Attic: Pull Down Stairs
- Has fireplace: No
Interior area
- Total interior livable area: 2,384 sqft
Property
Parking
- Total spaces: 2
- Parking features: Garage Att 2 Car, 4 Space, Off Street, Garage Door Opener
- Attached garage spaces: 2
Features
- Levels: Two
- Stories: 2
- Patio & porch: Deck, Porch
- Pool features: None
- Fencing: None
- Waterfront features: Not Waterfront
Lot
- Size: 0.46 Acres
Details
- Parcel number: 43986
- Zoning: SC-1
Construction
Type & style
- Home type: SingleFamily
- Architectural style: Traditional
- Property subtype: Single Family Residence
Materials
- Stone, Vinyl Siding
- Roof: Asphalt Shingle
Condition
- New construction: No
- Year built: 2017
Utilities & green energy
- Sewer: City/County
- Water: City/County
- Utilities for property: Cable Hookup
Community & HOA
Community
- Subdivision: Dunston Hall
HOA
- Has HOA: Yes
- HOA fee: $58 monthly
Location
- Region: Gloucester
Financial & listing details
- Price per square foot: $214/sqft
- Tax assessed value: $431,760
- Annual tax amount: $2,725
- Date on market: 9/10/2026
Estimated market value
$508,500
$483,000 - $534,000
$2,991/mo
Price history
Price history is unavailable.
Public tax history
| Year | Property taxes | Tax assessment |
|---|---|---|
| 2025 | $2,694 +5.2% | $431,760 |
| 2024 | $2,560 | $431,760 |
| 2023 | $2,560 +13.2% | $431,760 +40.3% |
| 2022 | $2,262 +4.3% | $307,710 |
| 2021 | $2,169 -4.1% | $307,710 -4.1% |
| 2018 | $2,262 | $320,800 |
| 2017 | $2,262 +440.7% | $320,800 +440.7% |
| 2016 | $418 | $59,330 +31.8% |
| 2015 | $418 +2.2% | $45,000 |
| 2014 | $409 | $45,000 |
| 2013 | -- | $45,000 |
| 2012 | -- | $45,000 |
Find assessor info on the county website
Monthly payment
Est. payment
Payment breakdown
Explore the cost of this home by adjusting the details. Changes won't be saved.Climate risks
Neighborhood: 23061
Nearby schools
Schools provided by the listing agent
- Elementary: Botetourt Elementary
- Middle: Peasley Middle
- High: Gloucester
Source: REIN Inc.. This data may not be complete. We recommend contacting the local school district to confirm school assignments for this home.
- $506,2004 bd3 ba2.4k sqft5782 Roland Smith Dr, Gloucester, VA 23061Off Market
- $566,7004 bd4 ba3.3k sqft5762 Roland Smith Dr, Gloucester, VA 23061Off Market

- $601,6004 bd2 ba3.1k sqft5775 Roland Smith Dr, Gloucester, VA 23061Off Market
- $561,7004 bd3 ba2.3k sqft5837 Roland Smith Drive, Gloucester, VA 23061Off Market
Similar homes
- $425,0004 bd3 ba2.4k sqft7246 Jeanne Dr, Gloucester, VA 23061For Sale
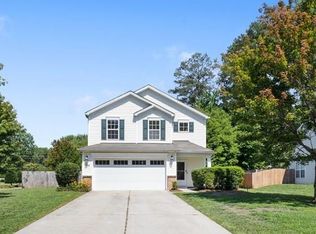 MLS ID #10653214, Alison Mazzuca. REIN Inc.
 - $499,9003 bd3 ba1.9k sqft5230 Gum Fork Rd, Gloucester, VA 23061For Sale
 MLS ID #10633664, Stacey Taylor. REIN Inc.
 - $480,0004 bd3 ba2.3k sqft7346 Joseph Lewis Rd, Hayes, VA 23072For Sale
 MLS ID #10644646, Thomas Cohick. REIN Inc.
 - $499,9004 bd4 ba2.6k sqft2378 Somerset Way, Hayes, VA 23072For Sale
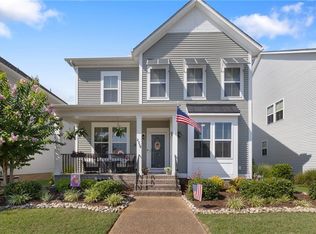 MLS ID #10648775, Alison Mazzuca. REIN Inc.
