Located on 1.5 acres in the desirable Burkes Mill subdivision, this spacious 3-bedroom, 3.5-bath home offers 2,172 square feet with a primary suite on each level and an additional flex room ideal for guests, a home office, or a playroom. The interior has been refreshed with new paint and new flooring throughout. Additional features include granite countertops, a wood-burning fireplace, and a recently encapsulated and warranted crawl space with structural reinforcement and a dehumidifier. Outside, you'll find a paved driveway, rear deck, storage shed, and a 24×24 detached garage with a bonus room above. The garage and shed provide plenty of room for storage, hobbies, or a workshop. With a flexible floor plan, generous living space, and a great neighborhood setting, this home has plenty to offer.
For sale
Price cut: $10K (10/1)
$409,900
9614 Spring Branch Dr, North, VA 23128
3beds
2,172sqft
Single Family Residence
Built in 1988
1.5 Acres Lot
$409,800 Zestimate®
$189/sqft
$-- HOA
What's special
Wood-burning fireplacePaved drivewayStorage shedFlexible floor planGenerous living spaceGranite countertopsRear deck
- 45 days
- 902
- 45
Likely to sell faster than
Zillow last checked:
Listing updated:
Listed by:
Nicholas Yarkey,
RE/MAX Capital 757-564-1557
Source: REIN Inc.,MLS#: 10649881
Facts & features
Interior
Bedrooms & bathrooms
- Bedrooms: 3
- Bathrooms: 4
- Full bathrooms: 3
- 1/2 bathrooms: 1
Rooms
- Room types: 1st Floor BR, Attic, Breakfast Area, Fin. Rm Over Gar, PBR with Bath, Rec Room, Spare Room, Utility Closet
Heating
- Electric, Heat Pump
Cooling
- Heat Pump
Appliances
- Included: Dishwasher, Dryer, Microwave, Electric Range, Refrigerator, Washer, Water Softener, Electric Water Heater
- Laundry: Dryer Hookup, Washer Hookup
Features
- Bar, Primary Sink-Double, Walk-In Closet(s), Ceiling Fan(s), In-Law Floorplan, Pantry
- Flooring: Carpet, Laminate/LVP
- Basement: Crawl Space,Sealed/Encapsulated Crawl Space
- Attic: Scuttle
- Number of fireplaces: 1
- Fireplace features: Wood Burning
Interior area
- Total interior livable area: 2,172 sqft
Property
Parking
- Total spaces: 1
- Parking features: Garage Att 1 Car, Oversized, 4 Space, Off Street
- Attached garage spaces: 1
Features
- Stories: 2
- Patio & porch: Deck, Porch
- Pool features: None
- Fencing: Chain Link,Privacy,Fenced
- Has view: Yes
- View description: Trees/Woods
- Waterfront features: Not Waterfront
Lot
- Size: 1.5 Acres
- Features: Wooded
Details
- Parcel number: 26790
- Zoning: SC-1
Construction
Type & style
- Home type: SingleFamily
- Architectural style: Traditional,Victorian
- Property subtype: Single Family Residence
Materials
- Brick, Vinyl Siding
- Roof: Asphalt Shingle
Condition
- New construction: No
- Year built: 1988
Utilities & green energy
- Sewer: Septic Tank
- Water: Well
- Utilities for property: Cable Hookup
Community & HOA
Community
- Subdivision: All Others Area 121
HOA
- Has HOA: No
Location
- Region: North
Financial & listing details
- Price per square foot: $189/sqft
- Tax assessed value: $343,900
- Annual tax amount: $2,112
- Date on market: 8/20/2026
Estimated market value
$409,800
$389,000 - $430,000
$2,720/mo
Price history
Price history is unavailable.
Public tax history
| Year | Property taxes | Tax assessment |
|---|---|---|
| 2025 | $2,112 +5.3% | $343,900 |
| 2024 | $2,005 | $343,900 |
| 2023 | $2,005 +10.2% | $343,900 +37% |
| 2022 | $1,820 +4.3% | $250,970 |
| 2021 | $1,744 +0.3% | $250,970 +0.3% |
| 2018 | $1,738 | $250,140 |
| 2017 | $1,738 +1.1% | $250,140 +1.1% |
| 2016 | $1,719 | $247,350 +3.5% |
| 2015 | $1,719 +2.2% | $239,100 |
| 2014 | $1,682 | $239,100 |
| 2013 | -- | $239,100 |
| 2012 | -- | $239,100 |
| 2011 | -- | $239,100 |
| 2010 | -- | $239,100 +9.3% |
| 2009 | -- | $218,700 |
| 2008 | -- | $218,700 |
Find assessor info on the county website
Monthly payment
Est. payment
Payment breakdown
Explore the cost of this home by adjusting the details. Changes won't be saved.Climate risks
Neighborhood: 23128
Nearby schools
Schools provided by the listing agent
- Elementary: Petsworth Elementary
- Middle: Peasley Middle
- High: Gloucester
Source: REIN Inc.. This data may not be complete. We recommend contacting the local school district to confirm school assignments for this home.
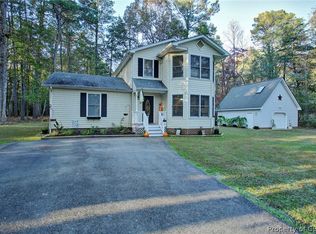
- $451,2004 bd4 ba2.1k sqft9614 Spring Branch Dr, Gloucester, VA 23061Off Market
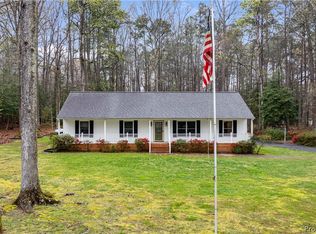
- $420,0004 bd3 ba2.1k sqft9596 Spring Branch Dr, James Store, VA 23128Sold
- $420,0004 bd3 ba2.1k sqft9596 Spring Branch Dr N, Oilville, VA 23129Sold

- $421,8003 bd2 ba2k sqft9636 Spring Branch Dr, James store, VA 23128Off Market
Similar homes
- $469,0003 bd3 ba2.2k sqft505 Plantation Rd, North, VA 23128For Sale
 MLS ID #10646332, Kandy Fisk. REIN Inc.
 - $384,9004 bd3 ba1.9k sqft6673 Magnolia Dr, Gloucester, VA 23061For Sale
 MLS ID #10650362, Matt Boothe. REIN Inc.
 - $355,0003 bd3 ba1.8k sqft8174 Lord Fairfax Cir, Gloucester, VA 23061For Sale
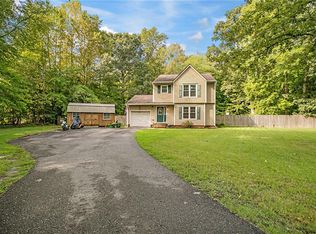 MLS ID #10651707, Deborah Giese. REIN Inc.
 - $579,0004 bd3 ba3k sqft353 N End Ests, North, VA 23128For Sale
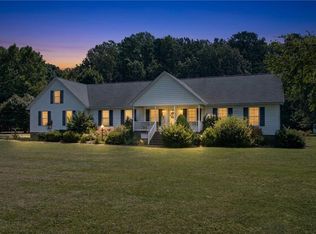 MLS ID #10648451, Lauren Smith. REIN Inc.
