Welcome to 6673 Magnolia Dr in Gloucester's Holly Springs community! This 1,900 sq ft home offers 4 bedrooms, 3 full baths and a flexible layout featuring two en-suite bedrooms. Inside you'll find updated LVT flooring throughout much of the home, a spacious living room with fireplace and skylights, separate family room, dining area and kitchen with quartz countertops, tile backsplash, abundant cabinetry and stainless steel refrigerator, dishwasher, range and vent hood. Enjoy multiple outdoor living spaces including a spacious covered front porch, an additional covered porch and open deck overlooking the fenced yard. Situated on approximately .46 acre with mature trees, a storage shed with electric, and even a chicken coop! Convenient to Gloucester Courthouse shopping, dining and everyday amenities. A versatile home with plenty of indoor and outdoor space—come see it!
For sale
Price cut: $10K (10/23)
$374,900
6673 Magnolia Dr, Gloucester, VA 23061
4beds
1,900sqft
Single Family Residence
Built in 1985
0.46 Acres Lot
$375,500 Zestimate®
$197/sqft
$-- HOA
What's special
Chicken coopStorage shed with electricSeparate family roomSpacious covered front porchDining areaAdditional covered porchMultiple outdoor living spaces
- 65 days
- 340
- 34
Zillow last checked:
Listing updated:
Listed by:
Matt Boothe,
Virginia Capital Realty LLC 757-819-0559,
Cristina Garcia,
Virginia Capital Realty LLC
Source: REIN Inc.,MLS#: 10650362
Facts & features
Interior
Bedrooms & bathrooms
- Bedrooms: 4
- Bathrooms: 3
- Full bathrooms: 3
Rooms
- Room types: 1st Floor BR, 1st Floor Primary BR, PBR with Bath, Utility Room
Primary bedroom
- Level: First
Heating
- Heat Pump
Cooling
- Heat Pump
Appliances
- Included: Dishwasher, Electric Range, Refrigerator, Electric Water Heater
- Laundry: Dryer Hookup, Washer Hookup
Features
- Entrance Foyer
- Flooring: Laminate/LVP, Vinyl
- Basement: Crawl Space
- Attic: Scuttle
- Number of fireplaces: 1
- Fireplace features: Wood Burning
Interior area
- Total interior livable area: 1,900 sqft
Video & virtual tour
Property
Parking
- Parking features: Off Street, Driveway
- Has uncovered spaces: Yes
Features
- Stories: 1
- Patio & porch: Porch
- Pool features: None
- Fencing: Chain Link,Fenced
- Has view: Yes
- View description: Trees/Woods
- Waterfront features: Not Waterfront
Lot
- Size: 0.46 Acres
Details
- Parcel number: 28174
- Zoning: SF-1
Construction
Type & style
- Home type: SingleFamily
- Architectural style: Spanish
- Property subtype: Single Family Residence
Materials
- Vinyl Siding
- Roof: Asphalt Shingle
Condition
- New construction: No
- Year built: 1985
Utilities & green energy
- Sewer: Septic Tank
- Water: City/County
Community & HOA
Community
- Subdivision: All Others Area 121
HOA
- Has HOA: No
Location
- Region: Gloucester
Financial & listing details
- Price per square foot: $197/sqft
- Tax assessed value: $304,760
- Annual tax amount: $1,810
- Date on market: 8/22/2026
Estimated market value
$375,500
$357,000 - $394,000
$2,140/mo
Price history
Price history is unavailable.
Public tax history
| Year | Property taxes | Tax assessment |
|---|---|---|
| 2025 | $1,871 +5.3% | $304,760 |
| 2024 | $1,777 | $304,760 |
| 2023 | $1,777 +7.2% | $304,760 +33.3% |
| 2022 | $1,658 +4.3% | $228,640 |
| 2021 | $1,589 -0.9% | $228,640 -0.9% |
| 2018 | $1,604 | $230,780 |
| 2017 | $1,604 +3.2% | $230,780 +3.2% |
| 2016 | $1,555 | $223,690 +2.6% |
| 2015 | $1,555 +2.2% | $218,100 |
| 2014 | $1,521 | $218,100 |
| 2013 | -- | $218,100 |
| 2012 | -- | $218,100 |
| 2011 | -- | $218,100 |
| 2010 | -- | $218,100 +5.8% |
| 2009 | -- | $206,100 |
| 2008 | -- | $206,100 |
Find assessor info on the county website
Monthly payment
Est. payment
Payment breakdown
Explore the cost of this home by adjusting the details. Changes won't be saved.Climate risks
Neighborhood: 23061
Nearby schools
Schools provided by the listing agent
- Elementary: Botetourt Elementary
- Middle: Peasley Middle
- High: Gloucester
Source: REIN Inc.. This data may not be complete. We recommend contacting the local school district to confirm school assignments for this home.


Similar homes
- $355,0003 bd3 ba1.8k sqft8174 Lord Fairfax Cir, Gloucester, VA 23061For Sale
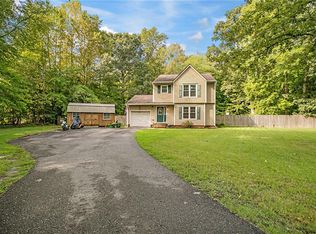 MLS ID #10651707, Deborah Giese. REIN Inc.
 - $359,9003 bd3 ba1.5k sqft7133 Brendan Ct, Gloucester, VA 23061For Sale
 MLS ID #10651564, Shelley Dance. REIN Inc.
 - $435,0004 bd2 ba1.6k sqft7847 Beaver Dr, Gloucester, VA 23061For Sale
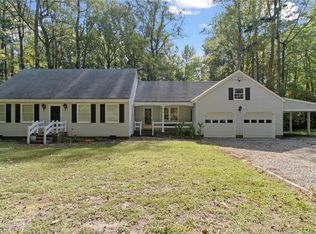 MLS ID #10656582, Kelly Liedtke. REIN Inc.
 - $360,0003 bd3 ba2.1k sqft7322 Wellford Ln, Gloucester, VA 23061For Sale
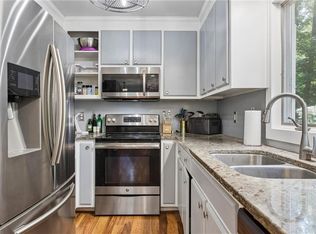 MLS ID #10643007, Whitney Rodgers. REIN Inc.
