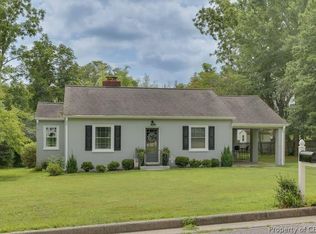
Welcome to 7417 Lewis Avenue, a storybook cottage with more space than meets the eye! This charming Cape Cod sits on a corner lot in Gloucester Courthouse, conveniently located near Main Streets restaurants, shops and festivals. The handicap-accessible home offers a first-floor primary suite with a full bath and roll-in shower. Wood flooring and a gas fireplace bring warmth to the living room, with the dining area, kitchen and small sitting area just beyond. The kitchen features stainless steel appliances, gorgeous quartz countertops and cabinetry, while upstairs has 2 spacious bedroom and large full bath. Enjoy the enclosed rear sunroom with hot tub, or gather on the deck with gas grill hook up overlooking the large fenced yard and mature shade trees. The separate guest cottage offers a welcoming space for visitors, complete with full kitchen and bath. A new roof, newer heating system, shed and public utilities add to the appeal of this delightful property.
For sale
$425,000
7417 Lewis Ave, Gloucester, VA 23061
3beds
1,668sqft
Single Family Residence
Built in 1970
0.35 Acres Lot
$424,600 Zestimate®
$255/sqft
$-- HOA
What's special
Gas fireplaceLarge fenced yardMature shade treesNew roofDining areaWood flooringCorner lot
- 16 days
- 831
- 36
Likely to sell faster than
Zillow last checked:
Listing updated:
Listed by:
Tracy Foster,
Abbitt Realty Company LLC 757-253-7600
Source: REIN Inc.,MLS#: 10659895
Facts & features
Interior
Bedrooms & bathrooms
- Bedrooms: 3
- Bathrooms: 3
- Full bathrooms: 2
- 1/2 bathrooms: 1
Rooms
- Room types: 1st Floor Primary BR, Breakfast Area, PBR with Bath, Utility Room
Primary bedroom
- Level: First
Bedroom
- Level: Second
Full bathroom
- Level: First
Dining room
- Level: First
Kitchen
- Level: First
Living room
- Level: First
Heating
- Electric, Heat Pump
Cooling
- Central Air, Heat Pump
Appliances
- Included: 220 V Elec, Dishwasher, Disposal, Dryer, Microwave, Electric Range, Refrigerator, Washer, Electric Water Heater
- Laundry: Dryer Hookup, Washer Hookup
Features
- Dual Entry Bath (Br & Br), Ceiling Fan(s), Pantry
- Flooring: Carpet, Vinyl, Wood
- Basement: Crawl Space
- Number of fireplaces: 1
- Fireplace features: Propane
- Common walls with other units/homes: No Common Walls
Interior area
- Total interior livable area: 1,668 sqft
Property
Parking
- Total spaces: 2
- Parking features: 2 Space, Driveway
- Has uncovered spaces: Yes
Accessibility
- Accessibility features: Curbless Shower, Grip-Accessible Features, Handicap Access, Level Flooring, Levered Door, Main Floor Laundry, Accessible Approach with Ramp
Features
- Stories: 2
- Patio & porch: Deck, Porch
- Pool features: None
- Has spa: Yes
- Spa features: Hot Tub
- Fencing: Back Yard,Wood,Fenced
- Waterfront features: Not Waterfront
Lot
- Size: 0.35 Acres
- Features: Corner
Details
- Parcel number: 11232
- Zoning: SF-1
Construction
Type & style
- Home type: SingleFamily
- Architectural style: Cape Cod
- Property subtype: Single Family Residence
Materials
- Vinyl Siding
- Roof: Asphalt Shingle,Composition
Condition
- New construction: No
- Year built: 1970
Utilities & green energy
- Sewer: City/County
- Water: City/County
- Utilities for property: Cable Hookup
Community & HOA
Community
- Subdivision: All Others Area 120
HOA
- Has HOA: No
Location
- Region: Gloucester
Financial & listing details
- Price per square foot: $255/sqft
- Tax assessed value: $306,440
- Annual tax amount: $2,446
- Date on market: 10/30/2026
Estimated market value
$424,600
$403,000 - $446,000
$2,402/mo
Price history
Price history is unavailable.
Public tax history
| Year | Property taxes | Tax assessment |
|---|---|---|
| 2025 | $1,912 +5.2% | $306,440 |
| 2024 | $1,817 | $306,440 |
| 2023 | $1,817 +12.1% | $306,440 +38.9% |
| 2022 | $1,621 +4.3% | $220,600 |
| 2021 | $1,555 +4.9% | $220,600 +4.9% |
| 2018 | $1,482 | $210,220 |
| 2017 | $1,482 +3.4% | $210,220 +3.4% |
| 2016 | $1,434 | $203,380 -5.2% |
| 2015 | $1,434 +2.2% | $214,600 |
| 2014 | $1,403 | $214,600 |
| 2013 | -- | $214,600 |
| 2012 | -- | $214,600 |
| 2011 | -- | $214,600 |
| 2010 | -- | $214,600 -2.1% |
| 2009 | -- | $219,300 |
| 2008 | -- | $219,300 |
Find assessor info on the county website
Monthly payment
Est. payment
Payment breakdown
Explore the cost of this home by adjusting the details. Changes won't be saved.Climate risks
Neighborhood: 23061
Nearby schools
Schools provided by the listing agent
- Elementary: Botetourt Elementary
- Middle: Page Middle
- High: Gloucester
Source: REIN Inc.. This data may not be complete. We recommend contacting the local school district to confirm school assignments for this home.
Similar homes
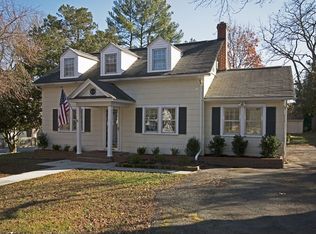
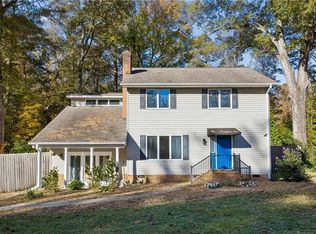
- $385,0003 bd3 ba1.6k sqft6205 Ruth Dr, Gloucester, VA 23061For Sale
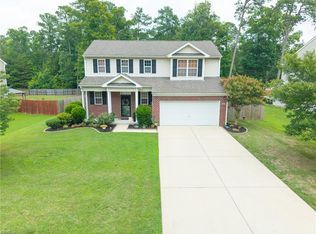 MLS ID #10660813, Nicholas Yarkey. REIN Inc.
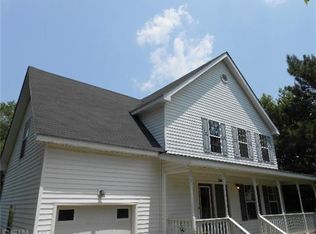
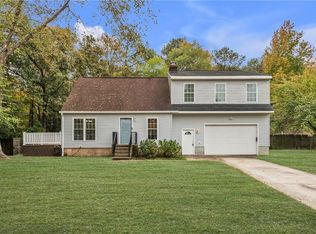
- $360,0003 bd3 ba2.1k sqft7322 Wellford Ln, Gloucester, VA 23061For Sale
 MLS ID #10661441, Whitney Rodgers. REIN Inc.
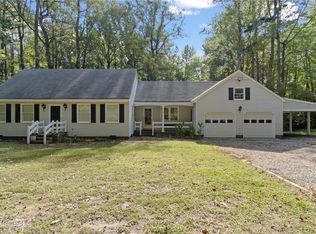
- $405,0003 bd3 ba1.7k sqft4708 Court Dr, Gloucester, VA 23061For Sale
 MLS ID #10659953, Sadie Arseneault. REIN Inc.
- $435,0004 bd2 ba1.6k sqft7847 Beaver Dr, Gloucester, VA 23061For Sale
 MLS ID #10656582, Kelly Liedtke. REIN Inc.
