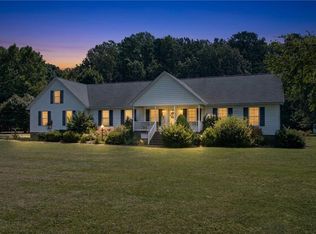
Where timeless character meets modern comfort—and water surrounds you from both directions. Tucked away on 2.45 beautiful acres, this one-of-a-kind property offers the rare opportunity to enjoy waterfront on both the front and rear. Launch your next adventure from your private dock on Miles Creek or wander to the peaceful wooded shoreline along the East River beside Zimmerman Marine. Best of all, the home is located in Flood Zone X. From the street, the classic brick Cape offers timeless curb appeal. Inside, the home unfolds into something entirely unexpected. The soaring rear elevation, walls of windows, and vaulted ceilings create a bright, airy atmosphere where traditional architecture blends effortlessly with modern and mid-century influences. Designed for everyday living and entertaining, the home offers 9 versatile rooms that easily adapt to your lifestyle. Hardwood floors, Brazilian cherry flooring upstairs, recessed LED lighting, and custom built-ins add warmth and character throughout. The updated kitchen features solid wood cabinetry, tile backsplash, stainless steel appliances, and opens to the dining room with built-ins. The inviting living room includes a cozy TV nook with a butcher block accent. The first-floor primary suite offers a walk-in closet, double vanity, backlit mirror, soaking tub, and separate walk-in shower. A second main-level room is ideal as a guest room, office, or flex space with built-in bookcases. Upstairs, vaulted ceilings continue through spacious, light-filled rooms, including a bedroom with floor-to-ceiling built-ins, full bath, walk-in attic, and two additional vaulted rooms perfect for guests, hobbies, fitness, or creative space. Relax on the full front porch overlooking Miles Creek or unwind on the screened rear porch surrounded by nature. The beautifully landscaped yard features mature fig and mimosa trees. Additional highlights include zoned HVAC and mini split 2020-2022, mudroom with butler's area, attached two-car garage with workshop, detached garage, abundant storage, and a truly distinctive waterfront setting.
For sale
Price cut: $25K (9/3)
$549,900
175 Heron Point Rd, Cardinal, VA 23025
3beds
2,469sqft
Single Family Residence
Built in 1994
2.45 Acres Lot
$546,000 Zestimate®
$223/sqft
$-- HOA
What's special
Dining room with built-insDetached garageBedroom with floor-to-ceiling built-insRecessed led lightingCustom built-insSoaring rear elevationTile backsplash
- 46 days
- 1,587
- 90
Likely to sell faster than
Zillow last checked:
Listing updated:
Listed by:
Candace Segalini,
Southern Trade Realty Inc. 804-694-3113
Source: REIN Inc.,MLS#: 10646961
Facts & features
Interior
Bedrooms & bathrooms
- Bedrooms: 3
- Bathrooms: 3
- Full bathrooms: 2
- 1/2 bathrooms: 1
Rooms
- Room types: 1st Floor BR, 1st Floor Primary BR, Attic, PBR with Bath, Office/Study, Spare Room, Sun Room, Utility Room
Primary bedroom
- Level: First
Bedroom
- Level: Second
Full bathroom
- Level: First
Dining room
- Level: First
Kitchen
- Level: First
Living room
- Level: First
Utility room
- Level: First
Heating
- Electric, Heat Pump, Programmable Thermostat
Cooling
- Central Air, Heat Pump
Appliances
- Included: Dishwasher, Dryer, ENERGY STAR Qualified Appliances, Electric Range, Refrigerator, Washer, Water Softener, Electric Water Heater
- Laundry: Dryer Hookup, Washer Hookup
Features
- Primary Sink-Double, Ceiling Fan(s)
- Flooring: Laminate/LVP, Vinyl, Wood
- Basement: Crawl Space
- Attic: Walk-In
- Has fireplace: No
Interior area
- Total interior livable area: 2,469 sqft
Property
Parking
- Total spaces: 3
- Parking features: Garage Att 2 Car, Garage Det 1 Car, Off Street, Driveway, Garage Door Opener
- Garage spaces: 2
- Covered spaces: 3
- Has uncovered spaces: Yes
Features
- Stories: 2
- Patio & porch: Porch, Screened Porch
- Pool features: None
- Fencing: None
- Has view: Yes
- View description: Water, Trees/Woods
- Has water view: Yes
- Water view: Water
- Waterfront features: Creek, Dock, River Front
Lot
- Size: 2.45 Acres
- Features: Wooded
Details
- Parcel number: 295C5
- Zoning: RES
Construction
Type & style
- Home type: SingleFamily
- Architectural style: Traditional
- Property subtype: Single Family Residence
Materials
- Brick, Vinyl Siding
- Roof: Asphalt Shingle
Condition
- New construction: No
- Year built: 1994
Utilities & green energy
- Sewer: Septic Tank
- Water: Well
Community & HOA
Community
- Subdivision: All Others Area 126
HOA
- Has HOA: No
Location
- Region: Cardinal
Financial & listing details
- Price per square foot: $223/sqft
- Tax assessed value: $429,200
- Annual tax amount: $2,584
- Date on market: 7/31/2026
Estimated market value
$546,000
$519,000 - $573,000
$3,358/mo
Price history
Price history is unavailable.
Public tax history
| Year | Property taxes | Tax assessment |
|---|---|---|
| 2025 | $2,575 +7.1% | $429,200 |
| 2024 | $2,404 | $429,200 |
| 2023 | $2,404 +26.3% | $429,200 +44.3% |
| 2022 | $1,903 -0.8% | $297,400 |
| 2020 | $1,918 +12.2% | $297,400 |
| 2018 | $1,710 | $297,400 |
| 2017 | $1,710 -90.1% | $297,400 |
| 2015 | $17,323 | -- |
| 2014 | $17,323 +1048.9% | $320,800 |
| 2013 | $1,508 | $320,800 |
| 2012 | $1,508 | $320,800 +15.6% |
| 2010 | -- | $277,500 |
| 2009 | -- | $277,500 |
| 2008 | -- | $277,500 |
| 2007 | -- | $277,500 |
| 2006 | $1,471 -39.2% | $277,500 |
| 2005 | $2,417 +107.3% | $277,500 +88% |
| 2004 | $1,166 | $147,600 |
Find assessor info on the county website
Monthly payment
Est. payment
Payment breakdown
Explore the cost of this home by adjusting the details. Changes won't be saved.Climate risks
Neighborhood: 23025
Nearby schools
Schools provided by the listing agent
- Elementary: Matthews Elementary
- Middle: Thomas Hunter Middle
- High: Mathews
Source: REIN Inc.. This data may not be complete. We recommend contacting the local school district to confirm school assignments for this home.
Similar homes
- $579,0004 bd3 ba3k sqft353 N End Ests, North, VA 23128For Sale
 MLS ID #10648451, Lauren Smith. REIN Inc.
 - $525,0004 bd5 ba1.8k sqft1006 Fitchetts Wharf Rd, Moon, VA 23119For Sale
 MLS ID #202601607, Bernadette La Casse, Isabell K. Horsley Real Estate. Chesapeake Bay & Rivers AOR
 - $469,0003 bd3 ba2.2k sqft505 Plantation Rd, North, VA 23128For Sale
 MLS ID #10646332, Kandy Fisk. REIN Inc.
 - $529,9003 bd3 ba2.3k sqft6657 Branch Rd, Hayes, VA 23072For Sale
 MLS ID #10653183, Lori Gomoke. REIN Inc.
