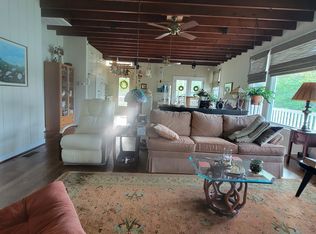
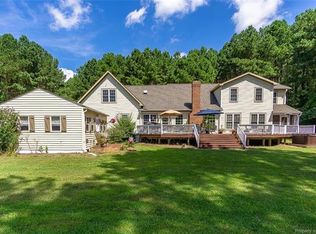
Beautifully updated home at 364 Oak Point Rd in Hudgins, VA, offering over 3000 sq ft of spacious living with 3 bedrooms and 3 full baths. Enjoy lovely water views of Stutts Creek and the peaceful setting this property provides. Inside, you'll find new LVP flooring installed in 2023, offering a fresh, low-maintenance look throughout the home, also been freshly painted. Major improvements include a new roof, new HVAC system, and water softener, all installed in 2023. Just replaced the water pump & bladder tank, & New refrigerator. For added comfort and peace of mind, the home also features backup baseboard heating. With generous living space and lovely water views, this home offers a wonderful opportunity to enjoy relaxed coastal living in Mathew Co. and a mile from Mathew Yacht Club. Some photos have been virtually staged or enhanced using AI for illustrative purposes.
For sale
Price cut: $26K (9/12)
$499,000
364 Oak Point Rd, Hudgins, VA 23076
3beds
3,154sqft
Single Family Residence
Built in 1972
2 Acres Lot
$496,000 Zestimate®
$158/sqft
$-- HOA
What's special
Generous living spaceBackup baseboard heatingFreshly paintedNew refrigerator
- 52 days
- 343
- 28
Zillow last checked:
Listing updated:
Listed by:
Theresa Ashberry,
CENTURY 21 Nachman Realty 804-331-0422
Source: REIN Inc.,MLS#: 10652012
Facts & features
Interior
Bedrooms & bathrooms
- Bedrooms: 3
- Bathrooms: 3
- Full bathrooms: 3
Rooms
- Room types: 1st Floor BR, Breakfast Area, PBR with Bath, Rec Room, Spare Room, Utility Room
Heating
- Baseboard, Electric, Heat Pump, Oil
Cooling
- Central Air, Heat Pump
Appliances
- Included: Dishwasher, Dryer, Microwave, Electric Range, Refrigerator, Washer, Water Softener, Electric Water Heater
- Laundry: Dryer Hookup, Washer Hookup
Features
- Walk-In Closet(s), Pantry
- Flooring: Laminate/LVP
- Number of fireplaces: 1
- Fireplace features: Propane
Interior area
- Total interior livable area: 3,154 sqft
Video & virtual tour
Property
Parking
- Parking features: Oversized, Driveway, Converted Gar
- Has garage: Yes
- Has uncovered spaces: Yes
Features
- Stories: 1
- Patio & porch: Porch
- Pool features: None
- Fencing: None
- Has view: Yes
- View description: Water
- Has water view: Yes
- Water view: Water
- Waterfront features: Not Waterfront
Lot
- Size: 2 Acres
- Features: Corner
Details
- Parcel number: 16B19
Construction
Type & style
- Home type: SingleFamily
- Architectural style: Craftsman,Ranch
- Property subtype: Single Family Residence
Materials
- Brick
- Foundation: Other
- Roof: Asphalt Shingle
Condition
- New construction: No
- Year built: 1972
Utilities & green energy
- Sewer: Septic Tank
- Water: Well
Community & HOA
Community
- Subdivision: All Others Area 126
HOA
- Has HOA: No
Location
- Region: Hudgins
Financial & listing details
- Price per square foot: $158/sqft
- Tax assessed value: $374,700
- Annual tax amount: $2,323
- Date on market: 9/4/2026
Estimated market value
$496,000
$471,000 - $521,000
$3,012/mo
Price history
Price history is unavailable.
Public tax history
| Year | Property taxes | Tax assessment |
|---|---|---|
| 2025 | $2,248 +7.1% | $374,700 |
| 2024 | $2,098 | $374,700 |
| 2023 | $2,098 +5.1% | $374,700 +20.1% |
| 2022 | $1,997 -0.8% | $312,100 |
| 2020 | $2,013 +12.2% | $312,100 |
| 2018 | $1,795 | $312,100 |
| 2017 | $1,795 -89% | $312,100 |
| 2015 | $16,351 | -- |
| 2014 | $16,351 +1048.9% | $302,800 |
| 2013 | $1,423 | $302,800 |
| 2012 | $1,423 | $302,800 +33.1% |
| 2010 | -- | $227,500 |
| 2009 | -- | $227,500 |
| 2008 | -- | $227,500 |
| 2007 | -- | $227,500 |
| 2006 | $1,206 -43% | $227,500 |
| 2005 | $2,117 +58.6% | $227,500 +34.7% |
| 2004 | $1,334 | $168,900 |
Find assessor info on the county website
Monthly payment
Est. payment
Payment breakdown
Explore the cost of this home by adjusting the details. Changes won't be saved.Climate risks
Neighborhood: 23076
Nearby schools
Schools provided by the listing agent
- Elementary: Mathews
- Middle: Mathews
- High: Mathews
Source: REIN Inc.. This data may not be complete. We recommend contacting the local school district to confirm school assignments for this home.
Similar homes
- $549,9004 bd4 ba1.8k sqft764 Lovers Ln, Mathews, VA 23109For Sale
 MLS ID #10628783, Shannon French. REIN Inc.
 - $515,0004 bd3 ba2.3k sqft132 Schooner Ln, Mathews, VA 23109For Sale
 MLS ID #2620559, Julia Burch, Coldwell Banker Premier. CVRMLS
 - $525,0004 bd5 ba1.8k sqft1006 Fitchetts Wharf Rd, Moon, VA 23119For Sale
 MLS ID #202601607, Bernadette La Casse, Isabell K. Horsley Real Estate. Chesapeake Bay & Rivers AOR
 - $575,0003 bd4 ba3.4k sqft1559 Buckley Hall Rd, Mathews, VA 23109For Sale
 MLS ID #10652579, R ReNaye Dame. REIN Inc.
