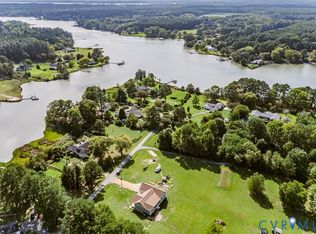
Tucked at the very end of a quiet cul-de-sac and reached by a long, hidden gravel drive, this renovated home sits on 2.62 secluded acres you cannot see from the road. The setting feels like a private compound, yet you’re only a minute from Put-In Creek and the East River ~ easy access to Mobjack Bay without the flood-insurance bill.
Step inside and the house feels fresh and ready. Gleaming hardwoods run through the main living areas, bedrooms have soft new carpet, and a full coat of paint makes everything bright. The kitchen is the showpiece: stylish new cabinets, high-end granite, and quality appliances that make cooking and entertaining easy. Updated baths complete the refreshed interior.
Practical extras buyers notice immediately: a newer 50-year roof with gutters, a Generac generator for peace of mind, and a two-car garage. Above the garage is a private fourth bedroom with new flooring and its own half bath, ideal as a guest suite, office, or quiet getaway.
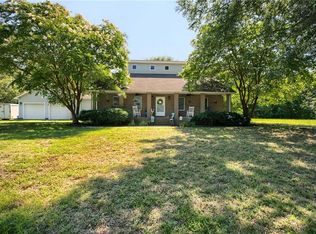
Out back, a large deck overlooks mature landscaping. Sit, grill, or gather while the trees give you real privacy. Historic Mathews (founded 1791) still offers the slower, water-oriented life people come here for—shipbuilding roots, Chesapeake closeness, and a small-town rhythm that hasn’t been paved over.
Move-in ready, no flood insurance required, generous acreage, and genuine seclusion just moments from the water. This is the kind of property that doesn’t come along often in East River Estates. Seller offers a one-year home warranty with the purchase of the home.
For sale
Price cut: $20K (10/1)
$515,000
132 Schooner Ln, Mathews, VA 23109
4beds
2,310sqft
Single Family Residence
Built in 2001
2.62 Acres Lot
$505,900 Zestimate®
$223/sqft
$17/mo HOA
What's special
Stylish new cabinetsTwo-car garageHigh-end graniteQuiet cul-de-sacUpdated bathsQuality appliances
- 82 days
- 712
- 33
Zillow last checked:
Listing updated:
Listed by:
Julia Burch 804-426-1481,
Coldwell Banker Premier 804-277-4136
Source: CVRMLS,MLS#: 2620559 Originating MLS: Central Virginia Regional MLS
Originating MLS: Central Virginia Regional MLSFacts & features
Interior
Bedrooms & bathrooms
- Bedrooms: 4
- Bathrooms: 3
- Full bathrooms: 2
- 1/2 bathrooms: 1
Primary bedroom
- Description: Ceiling Fan, Carpet, Renovated Bath
- Level: First
- Dimensions: 15.4 x 13.5
Bedroom 2
- Description: New Carpeting, Fresh Paint
- Level: First
- Dimensions: 12.6 x 10.3
Bedroom 3
- Description: New Carpeting, Fresh Paint
- Level: First
- Dimensions: 11.8 x 11.5
Bedroom 4
- Description: New Flooring, Half Bath
- Level: Second
- Dimensions: 19.0 x 16.0
Dining room
- Description: Hardwood Flooring
- Level: First
- Dimensions: 13.8 x 11.6
Florida room
- Description: Vaulted Ceilings, Surround Windows, Opens to Deck
- Level: First
- Dimensions: 15.6 x 11.9
Other
- Description: Tub & Shower
- Level: First
Half bath
- Level: Second
Kitchen
- Description: Granite, Island, Renovated
- Level: First
- Dimensions: 15.0 x 10.0
Laundry
- Description: Located next to kitchen & Garage
- Level: First
- Dimensions: 9.0 x 7.0
Living room
- Description: Vaulted Ceilings, Hardwood Flooring
- Level: First
- Dimensions: 24.6 x 15.6
Heating
- Electric, Floor Furnace, Heat Pump, Other
Cooling
- Electric, Zoned
Appliances
- Included: Dishwasher, Electric Cooking, Electric Water Heater, Microwave, Smooth Cooktop, Water Purifier
Features
- Ceiling Fan(s), Cathedral Ceiling(s), Dining Area, Eat-in Kitchen, Granite Counters, Kitchen Island, Main Level Primary, Pantry, Walk-In Closet(s)
- Flooring: Carpet, Wood
- Basement: Crawl Space
- Attic: Floored,Walk-In
Interior area
- Total interior livable area: 2,310 sqft
- Finished area above ground: 2,310
- Finished area below ground: 0
Property
Parking
- Total spaces: 2
- Parking features: Driveway, Garage Door Opener, Garage Faces Rear, Garage Faces Side, Unpaved
- Garage spaces: 2
- Has uncovered spaces: Yes
Features
- Levels: One
- Stories: 1
- Patio & porch: Front Porch, Deck
- Exterior features: Deck, Storage, Shed, Unpaved Driveway
- Pool features: None
- Fencing: None
Lot
- Size: 2.62 Acres
- Features: Cul-De-Sac, Landscaped, Level
- Topography: Level
Details
- Parcel number: 20614
Construction
Type & style
- Home type: SingleFamily
- Architectural style: Ranch
- Property subtype: Single Family Residence
- Attached to another structure: Yes
Materials
- Frame, Vinyl Siding
Condition
- Resale
- New construction: No
- Year built: 2001
Utilities & green energy
- Electric: Generator Hookup
- Sewer: Other, Septic Tank
- Water: Well
Community & HOA
Community
- Subdivision: East River Estates
HOA
- Has HOA: Yes
- HOA fee: $200 annually
Location
- Region: Mathews
Financial & listing details
- Price per square foot: $223/sqft
- Tax assessed value: $315,100
- Annual tax amount: $1,953
- Date on market: 7/27/2026
- Ownership: Individuals
- Ownership type: Sole Proprietor
Estimated market value
$505,900
$481,000 - $531,000
$3,013/mo
Price history
| Date | Event | Price |
|---|---|---|
| 10/1/2026 | Price change | $515,000-3.7%$223/sqft |
Source:  CVRMLS #2620559 Report a problem CVRMLS #2620559 Report a problem | ||
| 8/24/2026 | Price change | $535,000-2.7%$232/sqft |
Source: CVRMLS #2620559 Report a problem | ||
| 7/28/2026 | Listed for sale | $550,000+93%$238/sqft |
Source: CVRMLS #2620559 Report a problem | ||
| 6/15/2020 | Sold | $285,000-5%$123/sqft |
Source: Chesapeake Bay & Rivers AOR #1925388 Report a problem | ||
| 3/30/2020 | Listed for sale | $299,950-6.3%$130/sqft |
Source: Isabell K. Horsley Real Estate #1925388 Report a problem | ||
| 8/7/2019 | Listed for sale | $320,000$139/sqft |
Source: Isabell K. Horsley Real Estate #1925388 Report a problem | ||
Public tax history
| Year | Property taxes | Tax assessment |
|---|---|---|
| 2025 | $1,891 +7.1% | $315,100 |
| 2024 | $1,765 | $315,100 |
| 2023 | $1,765 +4.7% | $315,100 +19.6% |
| 2022 | $1,686 -0.8% | $263,400 |
| 2020 | $1,699 +12.2% | $263,400 |
| 2018 | $1,515 | $263,400 |
| 2017 | $1,515 | $263,400 |
| 2015 | -- | -- |
Find assessor info on the county website
Monthly payment
Est. payment
Payment breakdown
Explore the cost of this home by adjusting the details. Changes won't be saved.Climate risks
Neighborhood: 23109
Nearby schools
Schools provided by the listing agent
- Elementary: Mathews
- Middle: Thomas Hunter
- High: Mathews
Source: CVRMLS. This data may not be complete. We recommend contacting the local school district to confirm school assignments for this home.
Similar homes
- $545,0003 bd2 ba1.8k sqft66 Kayak Trl, Mathews, VA 23109New Construction
 MLS ID #2625213, Amanda Hardesty, Hardesty Homes. CVRMLS
 - $549,9004 bd4 ba1.8k sqft764 Lovers Ln, Mathews, VA 23109For Sale
 MLS ID #10628783, Shannon French. REIN Inc.
 - $525,0004 bd5 ba1.8k sqft1006 Fitchetts Wharf Rd, Moon, VA 23119For Sale
 MLS ID #202601607, Bernadette La Casse, Isabell K. Horsley Real Estate. Chesapeake Bay & Rivers AOR
 - $549,9003 bd3 ba2.4k sqft175 Heron Point Rd, Cardinal, VA 23025For Sale
 MLS ID #10646961, Candace Segalini. REIN Inc.
