"Grace Sea" is the Ultimate Victorian; recently fabulously remodeled by a Famed Local Architect and also the current Owner and is Located in the Historic Chesapeake Waterfront "Mobjack Village" and this Peninsula is surrounded by water and is one of the prettiest places in Mathews County. The village was founded in 1897 with Views of the Mobjack Bay and features Sears Roebuck Package homes that were shipped to these shores by barge. This home features a Primary Bedroom Suite on the 1st Floor w/ walk in closet, wide vanity and luxury walk in Shower. A "Great Room" Features beautiful Victorian room w/ Formal Dining room & Living room Combo, Remodeled Kitchen features Stone countertops with an Island, a pantry, custom cabinets and almost new Stainless steel appliances. Hardwood floors are Heart Pine. Gorgeous woodworking and wainscoting on Staircase and beautiful authentic wood treads features wide walk up and high ceilings throughout the home are 9' plus. Large 2nd Primary Bedroom Suite on top floor connects to its own bathroom. 3rd Bedroom on 2nd floor also has a private bath. Each bedroom w/ its own bath is great! The Front Porch is more than ample with that southern feel for mint julip sippin and includes a porch swing. Side porch has been screened for late night Virginia Style Suppers with Views to the Chesapeake. Just imagine the old Wharf during the Steamboat Era right in front of this home. Fishing, crabbing, clamming and oystering have been a past time here for over a Century. Deep Water Sailing Marina, Railways and Ramps are just 5 minutes or so away. This home has all the Coastal Charm of Yesterday and all the Modern Amenities of today rolled into one! A Must See! Call for you Appointment to see this home today!
Pending
$474,950
38 Grace St, Mobjack, VA 23056
3beds
2,382sqft
Single Family Residence
Built in 1905
0.44 Acres Lot
$458,900 Zestimate®
$199/sqft
$-- HOA
What's special
Beautiful authentic wood treadsCustom cabinetsWide vanity
- 36 days
- 841
- 76
Zillow last checked:
Listing updated:
Listed by:
Deborah A Morgan 804-815-8621,
Morgan & Edwards Real Estate 804-725-1951
Source: Chesapeake Bay & Rivers AOR,MLS#: 202601740Originating MLS: Chesapeake Bay Area MLS
Facts & features
Interior
Bedrooms & bathrooms
- Bedrooms: 3
- Bathrooms: 4
- Full bathrooms: 3
- 1/2 bathrooms: 1
Rooms
- Room types: Center Hall
Primary bedroom
- Level: First
- Dimensions: 0 x 0
Bedroom 2
- Level: Second
- Dimensions: 0 x 0
Bedroom 3
- Level: Second
- Dimensions: 0 x 0
Dining room
- Level: First
- Dimensions: 0 x 0
Family room
- Level: First
- Dimensions: 0 x 0
Foyer
- Level: First
- Dimensions: 0 x 0
Kitchen
- Level: First
- Dimensions: 0 x 0
Laundry
- Level: First
- Dimensions: 0 x 0
Heating
- Electric, Zoned
Cooling
- Zoned, Attic Fan
Appliances
- Included: Dryer, Dishwasher, Exhaust Fan, Electric Cooking, Electric Water Heater, Ice Maker, Microwave, Refrigerator, Stove, Water Softener, Washer
- Laundry: Washer Hookup, Dryer Hookup
Features
- Bedroom on Main Level, Ceiling Fan(s), Separate/Formal Dining Room, Double Vanity, En Suite Bathroom, Full Bath on Main Level, Granite Counters, High Ceilings, Kitchen Island, Bath in Primary Bedroom, Main Level Primary, Pantry, Cable TV, Wired for Data, Smart Thermostat
- Flooring: Tile, Vinyl, Wood
- Doors: Insulated Doors, Sliding Doors
- Basement: Crawl Space
- Attic: Access Only
Interior area
- Total interior livable area: 2,382 sqft
- Finished area above ground: 2,382
- Finished area below ground: 0
Property
Parking
- Parking features: Off Street
Features
- Levels: Two
- Stories: 2
- Patio & porch: Front Porch, Side Porch, Porch
- Exterior features: Lighting, Porch, Storage, Shed
- Pool features: None
- Fencing: Fenced,Partial
- Has view: Yes
- View description: Water
- Has water view: Yes
- Water view: Water
- Waterfront features: Walk to Water
- Body of water: Mobjack Bay Views
Lot
- Size: 0.44 Acres
- Features: Landscaped, Level
- Topography: Level
Details
- Additional structures: Shed(s)
- Parcel number: 34B2B
- Zoning description: RESI
- Special conditions: Corporate Listing
- Other equipment: Satellite Dish
Construction
Type & style
- Home type: SingleFamily
- Architectural style: Victorian
- Property subtype: Single Family Residence
Materials
- Drywall, Frame, Plaster, Vinyl Siding, Wood Siding
- Roof: Asphalt,Composition
Condition
- Resale
- New construction: No
- Year built: 1905
Utilities & green energy
- Sewer: Septic Tank
- Water: Well
Community & HOA
Community
- Security: Smoke Detector(s)
- Subdivision: None
Location
- Region: Mobjack
Financial & listing details
- Price per square foot: $199/sqft
- Tax assessed value: $161,300
- Annual tax amount: $1,000
- Date on market: 10/2/2026
- Ownership: Corporate
- Ownership type: Corporation
Estimated market value
$458,900
$436,000 - $482,000
$2,759/mo
Price history
| Date | Event | Price |
|---|---|---|
| 10/27/2026 | Pending sale | $474,950$199/sqft |
Source: Chesapeake Bay & Rivers AOR #202601740 Report a problem | ||
| 9/28/2026 | Listed for sale | $474,950+241.7%$199/sqft |
Source: Chesapeake Bay & Rivers AOR #202601700 Report a problem | ||
| 3/22/2022 | Sold | $139,000$58/sqft |
Source: Chesapeake Bay & Rivers AOR #2205353 Report a problem | ||
| 3/15/2022 | Pending sale | $139,000$58/sqft |
Source: Chesapeake Bay & Rivers AOR #2205353 Report a problem | ||
| 3/15/2022 | Listed for sale | $139,000$58/sqft |
Source: Chesapeake Bay & Rivers AOR #2205353 Report a problem | ||
Public tax history
| Year | Property taxes | Tax assessment |
|---|---|---|
| 2025 | $968 +7.1% | $161,300 |
| 2024 | $903 | $161,300 |
| 2023 | $903 -3.2% | $161,300 +10.6% |
| 2022 | $933 -0.8% | $145,800 |
| 2020 | $940 +12.2% | $145,800 |
| 2018 | $838 | $145,800 |
| 2017 | $838 -90.3% | $145,800 |
| 2015 | $8,683 | -- |
| 2014 | $8,683 +1048.9% | $160,800 |
| 2013 | $756 | $160,800 |
| 2012 | $756 | $160,800 +17% |
| 2010 | -- | $137,400 |
| 2009 | -- | $137,400 |
| 2008 | -- | $137,400 |
| 2007 | -- | $137,400 |
| 2006 | $728 -45% | $137,400 |
| 2005 | $1,325 +126.3% | $137,400 +85.4% |
| 2004 | $585 | $74,100 |
Find assessor info on the county website
Monthly payment
Est. payment
Payment breakdown
Explore the cost of this home by adjusting the details. Changes won't be saved.Climate risks
Neighborhood: 23056
Nearby schools
Schools provided by the listing agent
- Elementary: Mathews
- Middle: Mathews
- High: Mathews
Source: Chesapeake Bay & Rivers AOR. This data may not be complete. We recommend contacting the local school district to confirm school assignments for this home.
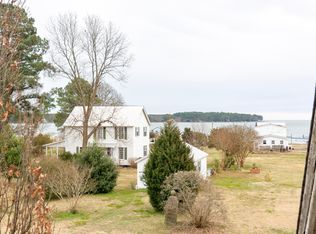
Similar homes
- $599,9003 bd2 ba1.3k sqft247 Pond Point Pl, Foster, VA 23056For Sale
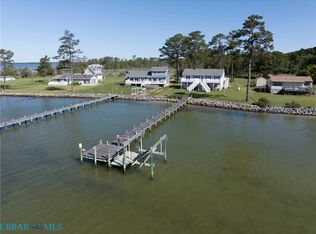 MLS ID #202601727, Renee Ashberry Edwards, Morgan & Edwards Real Estate. Chesapeake Bay & Rivers AOR
- $534,9003 bd3 ba2.4k sqft175 Heron Point Rd, Cardinal, VA 23025For Sale
 MLS ID #10660425, Candace Segalini. REIN Inc.
- $655,0003 bd2 ba1.8k sqft310 Brush Neck Rd, Susan, VA 23163For Sale
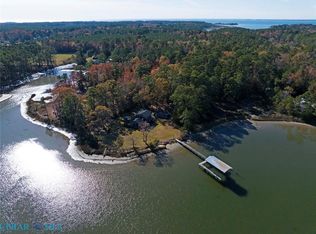 MLS ID #202601895, Delena Nelson, Isabell K. Horsley Real Estate. Chesapeake Bay & Rivers AOR
- $629,0003 bd2 ba1.9k sqft372 Todds Creek Ln, Mathews, VA 23109For Sale
 MLS ID #202601842, Deborah A Morgan, Morgan & Edwards Real Estate. Chesapeake Bay & Rivers AOR
