
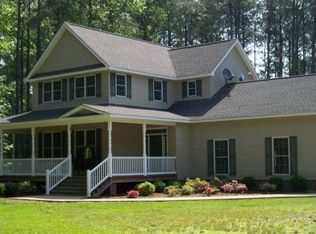
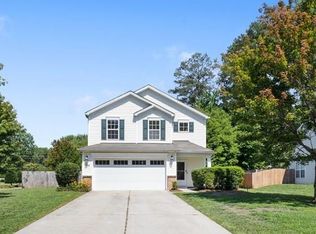
Tucked away in a setting that feels right out of a storybook, this North End Plantation home offers privacy, nature, and room to breathe. Situated on approximately 5 acres, about 1 acre is open and usable, while the remaining acreage creates a beautiful natural backdrop and added privacy. Enjoy seasonal views of Morgan’s Branch of the North River, abundant wildlife, and bonus NOT being located in a flood zone! Inside you’ll find 3 bedrooms, 2.5 baths, plus a finished bonus room over the garage. The spacious kitchen features granite countertops, a gas stove, oversized pantry, and abundant cabinetry. Additional features include a gas fireplace, heated and cooled 2-car garage, HVAC replaced in 2021, and an encapsulated crawl space. A peaceful place to come home to with the privacy you’ve been looking for.
For sale
$469,000
505 Plantation Rd, North, VA 23128
3beds
2,246sqft
Single Family Residence
Built in 2005
5.16 Acres Lot
$470,600 Zestimate®
$209/sqft
$-- HOA
What's special
Gas fireplaceGranite countertopsSpacious kitchenAbundant wildlifeOversized pantryGas stoveBeautiful natural backdrop
- 49 days
- 1,629
- 83
Likely to sell faster than
Zillow last checked:
Listing updated:
Listed by:
Kandy Fisk,
Abbitt Realty Company LLC 804-642-2300
Source: REIN Inc.,MLS#: 10646332
Facts & features
Interior
Bedrooms & bathrooms
- Bedrooms: 3
- Bathrooms: 3
- Full bathrooms: 2
- 1/2 bathrooms: 1
Rooms
- Room types: 1st Floor Primary BR, Attic, Breakfast Area, Fin. Rm Over Gar, PBR with Bath, Utility Room
Primary bedroom
- Level: First
Heating
- Heat Pump
Cooling
- Heat Pump
Appliances
- Included: Dishwasher, Dryer, Microwave, Gas Range, Refrigerator, Washer, Water Softener, Electric Water Heater
Features
- Cathedral Ceiling(s), Primary Sink-Double, Ceiling Fan(s), Entrance Foyer, Pantry
- Flooring: Carpet, Laminate/LVP, Vinyl, Wood
- Windows: Skylight(s), Window Treatments
- Basement: Sealed/Encapsulated Crawl Space
- Attic: Permanent Stairs,Walk-In
- Number of fireplaces: 1
- Fireplace features: Propane
Interior area
- Total interior livable area: 2,246 sqft
Video & virtual tour
Property
Parking
- Total spaces: 2
- Parking features: Garage Att 2 Car, Multi Car, Garage Door Opener
- Attached garage spaces: 2
Features
- Stories: 1.5
- Patio & porch: Porch
- Pool features: None
- Fencing: Back Yard,Partial,Split Rail,Fenced
- Has view: Yes
- View description: Marsh, Trees/Woods
- Has water view: Yes
- Water view: Marsh
- Waterfront features: Creek, Marsh
Lot
- Size: 5.16 Acres
Details
- Parcel number: 1398
- Zoning: SFR
Construction
Type & style
- Home type: SingleFamily
- Architectural style: Craftsman,Ranch
- Property subtype: Single Family Residence
Materials
- Vinyl Siding
- Roof: Composition
Condition
- New construction: No
- Year built: 2005
Utilities & green energy
- Sewer: Septic Tank
- Water: Well
Community & HOA
Community
- Subdivision: All Others Area 126
HOA
- Has HOA: No
Location
- Region: North
Financial & listing details
- Price per square foot: $209/sqft
- Tax assessed value: $488,900
- Annual tax amount: $2,993
- Date on market: 7/29/2026
Estimated market value
$470,600
$447,000 - $494,000
$2,964/mo
Price history
Price history is unavailable.
Public tax history
| Year | Property taxes | Tax assessment |
|---|---|---|
| 2025 | $2,933 +7.1% | $488,900 |
| 2024 | $2,738 | $488,900 |
| 2023 | $2,738 +9.3% | $488,900 +24.9% |
| 2022 | $2,506 -0.8% | $391,500 |
| 2020 | $2,525 +12.2% | $391,500 |
| 2018 | $2,251 | $391,500 |
| 2017 | $2,251 -87.3% | $391,500 |
| 2015 | $17,761 | -- |
| 2014 | $17,761 +1048.9% | $328,900 |
| 2013 | $1,546 | $328,900 |
| 2012 | $1,546 | $328,900 -15.8% |
| 2010 | -- | $390,800 |
| 2009 | -- | $390,800 |
| 2008 | -- | $390,800 |
| 2007 | -- | $390,800 |
| 2006 | $2,071 +549.8% | $390,800 +525.3% |
| 2005 | $319 +2.9% | $62,500 +59.4% |
| 2004 | $310 | $39,200 |
Find assessor info on the county website
Monthly payment
Est. payment
Payment breakdown
Explore the cost of this home by adjusting the details. Changes won't be saved.Climate risks
Neighborhood: 23128
Nearby schools
Schools provided by the listing agent
- Elementary: Matthews Elementary
- Middle: Thomas Hunter Middle
- High: Mathews
Source: REIN Inc.. This data may not be complete. We recommend contacting the local school district to confirm school assignments for this home.
Similar homes
- $579,0004 bd3 ba3k sqft353 N End Ests, North, VA 23128For Sale
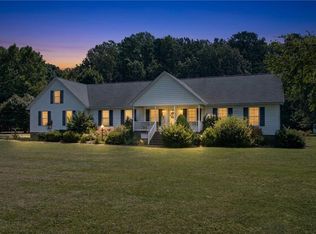 MLS ID #10648451, Lauren Smith. REIN Inc.
 - $419,9003 bd4 ba2.1k sqft9614 Spring Branch Dr, North, VA 23128For Sale
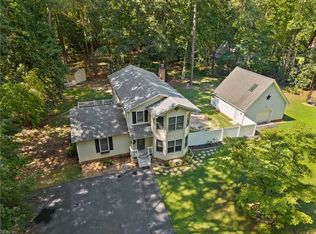 MLS ID #10649881, Nicholas Yarkey. REIN Inc.
 - $449,0003 bd2 ba1.9k sqft7755 Patriots Way, Gloucester, VA 23061For Sale
 MLS ID #10652171, Austin Lehman. REIN Inc.
 - $425,0004 bd3 ba2.4k sqft7246 Jeanne Dr, Gloucester, VA 23061For Sale
 MLS ID #10653214, Alison Mazzuca. REIN Inc.
