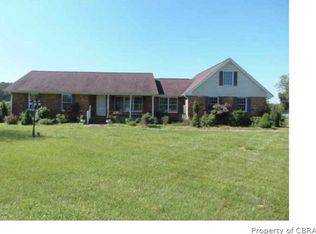
One Level. 2.5 Acres. Room for Everything. Welcome to this custom-built ranch on a private lane in North End Estates, offering 3,080 sq. ft. on 2.5 flat, usable acres, with no flood insurance required. Three bedrooms and two and a half baths on the main level, with cathedral ceilings and a propane fireplace in the living room. A bright sunroom sits off the kitchen with a deck on either side overlooking the yard. Over the garage, a spacious fourth bedroom with its own closet works just as well as a bonus room, office, or guest suite. A walk-in attic in the bonus space offers ample storage. Outside, the attached two-car garage is joined by a separate outbuilding wired for 220V with dog runs, a storage shed, and a whole-house propane generator. Horses are welcome. Twelve minutes to Mathews Main Street, twelve minutes to Gloucester Main Street, a perfect spot no matter which way you're headed.
For sale
Price cut: $10K (10/9)
$569,000
353 N End Ests, North, VA 23128
4beds
3,080sqft
Single Family Residence
Built in 2005
2.5 Acres Lot
$-- Zestimate®
$185/sqft
$-- HOA
What's special
Horses are welcomePrivate laneStorage shedAttached two-car garageCathedral ceilingsDog runs
- 68 days
- 440
- 18
Zillow last checked:
Listing updated:
Listed by:
Lauren Smith,
Rivers Edge Realty Group LLC 804-684-5229
Source: REIN Inc.,MLS#: 10648451
Facts & features
Interior
Bedrooms & bathrooms
- Bedrooms: 4
- Bathrooms: 3
- Full bathrooms: 2
- 1/2 bathrooms: 1
Rooms
- Room types: 1st Floor BR, 1st Floor Primary BR, Attic, Breakfast Area, Fin. Rm Over Gar, PBR with Bath, Sun Room, Utility Room, Workshop
Primary bedroom
- Level: First
Heating
- Heat Pump
Cooling
- 16+ SEER A/C
Appliances
- Included: 220 V Elec, Dishwasher, Dryer, Microwave, Electric Range, Refrigerator, Washer, Water Softener, Electric Water Heater
- Laundry: Dryer Hookup, Washer Hookup
Features
- Bar, Cathedral Ceiling(s), Walk-In Closet(s), Ceiling Fan(s), Pantry
- Flooring: Carpet, Ceramic Tile, Wood
- Basement: Crawl Space
- Attic: Walk-In
- Number of fireplaces: 1
- Fireplace features: Propane
Interior area
- Total interior livable area: 3,080 sqft
Property
Parking
- Total spaces: 2
- Parking features: Garage Att 2 Car, Multi Car, Driveway, Garage Door Opener
- Attached garage spaces: 2
- Has uncovered spaces: Yes
Features
- Stories: 1
- Patio & porch: Deck, Porch
- Exterior features: Dog Run
- Pool features: None
- Has spa: Yes
- Spa features: Bath
- Fencing: Fenced
- Waterfront features: Not Waterfront
Lot
- Size: 2.5 Acres
- Features: Horses Allowed
Details
- Parcel number: 18A1J
- Other equipment: Backup Generator, Generator Hookup
- Horses can be raised: Yes
Construction
Type & style
- Home type: SingleFamily
- Architectural style: Ranch
- Property subtype: Single Family Residence
Materials
- Vinyl Siding
- Roof: Asphalt Shingle
Condition
- New construction: No
- Year built: 2005
Utilities & green energy
- Sewer: Septic Tank
- Water: Well
- Utilities for property: Cable Hookup
Community & HOA
Community
- Subdivision: Mathews
HOA
- Has HOA: No
Location
- Region: North
Financial & listing details
- Price per square foot: $185/sqft
- Tax assessed value: $426,200
- Annual tax amount: $2,390
- Date on market: 8/10/2026
Estimated market value
Not available
Estimated sales range
Not available
Not available
Price history
Price history is unavailable.
Public tax history
| Year | Property taxes | Tax assessment |
|---|---|---|
| 2025 | $2,557 +7.1% | $426,200 |
| 2024 | $2,387 | $426,200 |
| 2023 | $2,387 | $426,200 |
| 2022 | -- | -- |
| 2020 | $2,138 +12.2% | $331,400 |
| 2018 | $1,906 | $331,400 |
| 2017 | $1,906 -86% | $331,400 |
| 2015 | $13,581 | -- |
| 2014 | $13,581 +1048.9% | $251,500 |
| 2013 | $1,182 | $251,500 |
| 2012 | $1,182 | $251,500 +18.1% |
| 2010 | -- | $213,000 |
| 2009 | -- | $213,000 |
| 2008 | -- | $213,000 |
| 2007 | -- | $213,000 |
| 2006 | $1,129 | $213,000 |
Find assessor info on the county website
Monthly payment
Est. payment
Payment breakdown
Explore the cost of this home by adjusting the details. Changes won't be saved.Climate risks
Neighborhood: 23128
Nearby schools
Schools provided by the listing agent
- Elementary: Lee Jackson
- Middle: Thomas Hunter Middle
- High: Mathews
Source: REIN Inc.. This data may not be complete. We recommend contacting the local school district to confirm school assignments for this home.
Similar homes
- $675,0003 bd3 ba1.8k sqft553 N End Est, North, VA 23128For Sale
 MLS ID #10653988, Melissa Guthrie. REIN Inc.
 - $469,0003 bd3 ba2.2k sqft505 Plantation Rd, North, VA 23128For Sale
 MLS ID #10646332, Kandy Fisk. REIN Inc.
 - $589,0003 bd3 ba3k sqft9467 Dutton Rd, Dutton, VA 23050For Sale
 MLS ID #202601669, Renee Ashberry Edwards, Morgan & Edwards Real Estate. Chesapeake Bay & Rivers AOR
 - $575,0003 bd4 ba3.4k sqft1559 Buckley Hall Rd, Dutton, VA 23050For Sale
 MLS ID #10652579, R ReNaye Dame. REIN Inc.
