Beautiful home nestled in a peaceful country wooded setting, offering the perfect blend of privacy and convenience. This well-maintained property features an inviting country front porch, an open-concept living area with a spacious living room, kitchen, and breakfast nook—perfect for entertaining and everyday living. The versatile flex room over the garage provides additional living space and could easily serve as a 4th bedroom. A 4-bedroom septic system is already installed, offering flexibility for future needs. Enjoy the convenience of a large double-car garage, extended driveway, and oversized RV pad. Located near Ware Academy and just a short drive to local dining, shopping, and amenities, this home offers the best of peaceful country living with easy access to everything you need.
For sale
$455,000
8077 Founders Mill Way, Gloucester, VA 23061
4beds
2,416sqft
Single Family Residence
Built in 2003
1.42 Acres Lot
$450,000 Zestimate®
$188/sqft
$-- HOA
What's special
Peaceful country wooded settingLarge double-car garageExtended drivewayOversized rv padInviting country front porchBreakfast nook
- 167 days
- 492
- 22
Zillow last checked:
Listing updated:
Listed by:
Charlene Stack,
Garrett Realty Partners 757-873-1002
Source: REIN Inc.,MLS#: 10631902
Facts & features
Interior
Bedrooms & bathrooms
- Bedrooms: 4
- Bathrooms: 3
- Full bathrooms: 2
- 1/2 bathrooms: 1
Rooms
- Room types: Attic, Breakfast Area, Fin. Rm Over Gar, PBR with Bath, Utility Room
Heating
- Electric, Heat Pump
Cooling
- Central Air, Zoned
Appliances
- Included: Dishwasher, Microwave, Electric Range, Refrigerator, Washer, Electric Water Heater
- Laundry: Dryer Hookup
Features
- Walk-In Closet(s), Ceiling Fan(s), Entrance Foyer, Pantry
- Flooring: Carpet, Ceramic Tile, Wood
- Basement: Crawl Space
- Number of fireplaces: 1
- Fireplace features: Wood Burning
Interior area
- Total interior livable area: 2,416 sqft
Property
Parking
- Total spaces: 2
- Parking features: Garage Att 2 Car, Multi Car, Driveway, Garage Door Opener
- Attached garage spaces: 2
- Has uncovered spaces: Yes
Accessibility
- Accessibility features: Low Pile Carpet
Features
- Levels: Two
- Stories: 2
- Patio & porch: Deck, Porch
- Pool features: None
- Fencing: Back Yard,Fenced
- Has view: Yes
- View description: Trees/Woods
- Waterfront features: Not Waterfront
Lot
- Size: 1.42 Acres
Details
- Parcel number: 40464
- Zoning: SF-1
Construction
Type & style
- Home type: SingleFamily
- Architectural style: Colonial,Traditional
- Property subtype: Single Family Residence
Materials
- Vinyl Siding
- Foundation: Slab
- Roof: Composition
Condition
- New construction: No
- Year built: 2003
Utilities & green energy
- Sewer: Septic Tank
- Water: Well
- Utilities for property: Cable Hookup
Community & HOA
Community
- Subdivision: All Others Area 120
HOA
- Has HOA: No
Location
- Region: Gloucester
Financial & listing details
- Price per square foot: $188/sqft
- Tax assessed value: $396,850
- Annual tax amount: $2,437
- Date on market: 4/27/2026
Estimated market value
$450,000
$428,000 - $473,000
$2,714/mo
Price history
Price history is unavailable.
Public tax history
| Year | Property taxes | Tax assessment |
|---|---|---|
| 2025 | $2,437 +5.3% | $396,850 |
| 2024 | $2,314 | $396,850 |
| 2023 | $2,314 +9.7% | $396,850 +36.4% |
| 2022 | $2,110 +4.3% | $291,020 |
| 2021 | $2,023 +10.8% | $291,020 +10.8% |
| 2018 | $1,825 | $262,580 |
| 2017 | $1,825 -3.8% | $262,580 -3.8% |
| 2016 | $1,897 | $272,920 -2.8% |
| 2015 | $1,897 +2.2% | $280,900 |
| 2014 | $1,856 | $280,900 |
| 2013 | -- | $280,900 |
| 2012 | -- | $280,900 |
| 2011 | -- | $280,900 |
| 2010 | -- | $280,900 +4% |
| 2009 | -- | $270,000 |
| 2008 | -- | $270,000 |
Find assessor info on the county website
Monthly payment
Est. payment
Payment breakdown
Explore the cost of this home by adjusting the details. Changes won't be saved.Climate risks
Neighborhood: 23061
Nearby schools
Schools provided by the listing agent
- Elementary: Botetourt Elementary
- Middle: Peasley Middle
- High: Gloucester
Source: REIN Inc.. This data may not be complete. We recommend contacting the local school district to confirm school assignments for this home.
Similar homes
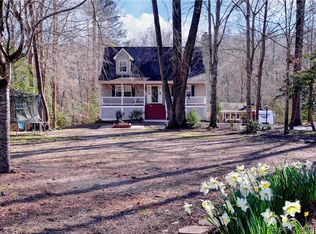
- $425,0004 bd3 ba2.4k sqft7246 Jeanne Dr, Gloucester, VA 23061For Sale
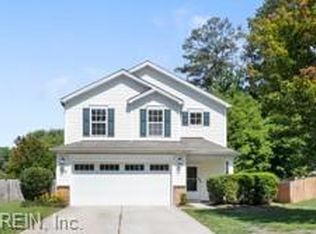 MLS ID #10653214, Alison Mazzuca. REIN Inc.
 - $489,0003 bd3 ba2.8k sqft7011 Tracey Ct, Gloucester, VA 23061For Sale
 MLS ID #10647134, Dan Lawson. REIN Inc.
 - $475,0003 bd3 ba2k sqft8811 Chipsin Path, Gloucester, VA 23061For Sale
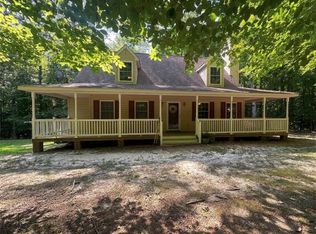 MLS ID #10640411, Shari Rocks. REIN Inc.
 - $359,9003 bd3 ba1.5k sqft7133 Brendan Ct, Gloucester, VA 23061For Sale
 MLS ID #10651564, Shelley Dance. REIN Inc.
