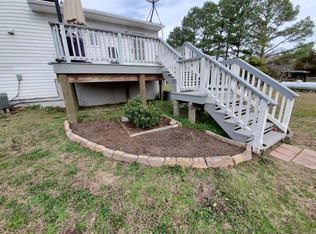
Enjoy the best of country living with city convenience on this beautiful 5-acre property, featuring approximately 2.5 cleared acres ready for your horses, chickens, gardens, and outdoor dreams. The versatile split-level home offers an open-concept design with multiple living spaces to fit a variety of lifestyles. The main level serves as the heart of the home, featuring a spacious great room with a cozy wood stove and an updated kitchen equipped with new appliances and a gas stove. Updated 16 SEER HVAC. Upstairs, you'll find three bedrooms and a full bathroom, while the lower level includes a family room, full bath, and a flexible den that can be used as a bedroom, recreation room, or home office. Recent improvements include all new luxury vinyl plank flooring, tankless water heater, encapsulated crawl space with dehumidifier, artisan deep well, and new roofs and gutters on both the home and garage. Outdoor living is enhanced by multiple decks and a patio, providing plenty of space to relax and entertain. Storage is abundant throughout the property, including an oversized two-car garage with power and additional covered storage for vehicles, equipment, and hobbies. A chicken coop complete with water and electricity is ready for your flock, while the impressive 11' x 32' detached finished building offers endless possibilities. Featuring its own mini-split HVAC system and bathroom, this space could be used for a home office, homeschool room, art studio, daycare, guest quarters, or potential in-law suite. The private grounds are adorned with mature black walnut, pear, apple, peach, and pawpaw trees, to enjoy year-round. Located just 10 minutes from Gloucester Courthouse, you'll have easy access to shopping, dining, and everyday conveniences while still enjoying the peace and privacy of your own countryside retreat. Road maintenance agreement $300 per year. 50 AMP RV Hookup in garage.
For sale
$415,000
2600 Wright Rd, Saluda, VA 23149
3beds
1,532sqft
Single Family Residence
Built in 2002
5 Acres Lot
$414,700 Zestimate®
$271/sqft
$20/mo HOA
What's special
Family roomVersatile split-level homeOpen-concept designSpacious great roomMultiple living spacesThree bedroomsMultiple decks
- 18 days
- 533
- 52
Zillow last checked:
Listing updated:
Listed by:
Patti Parsley,
Long & Foster Real Estate Inc. 757-229-4400
Source: REIN Inc.,MLS#: 10656494
Facts & features
Interior
Bedrooms & bathrooms
- Bedrooms: 3
- Bathrooms: 3
- Full bathrooms: 2
- 1/2 bathrooms: 1
Rooms
- Room types: Attic, Breakfast Area, Rec Room, Workshop
Bedroom
- Level: Third
Bedroom
- Level: First
Dining room
- Level: Second
Family room
- Level: First
Kitchen
- Level: Second
Heating
- Forced Air, Programmable Thermostat, Propane
Cooling
- 16+ SEER A/C, Central Air
Appliances
- Included: Dishwasher, Disposal, Dryer, ENERGY STAR Qualified Appliances, Microwave, Gas Range, Refrigerator, Washer, Gas Water Heater
Features
- Ceiling Fan(s)
- Flooring: Laminate/LVP
- Basement: Crawl Space
- Number of fireplaces: 1
- Fireplace features: Wood Burning Stove
Interior area
- Total interior livable area: 1,532 sqft
Property
Parking
- Total spaces: 2
- Parking features: Garage Det 2 Car, Oversized
- Garage spaces: 2
Features
- Levels: Multi/Split,Tri-Level
- Stories: 3
- Patio & porch: Deck, Patio, Porch
- Pool features: None
- Fencing: Wire,Fenced
- Has view: Yes
- View description: Trees/Woods
- Waterfront features: Not Waterfront
Lot
- Size: 5 Acres
- Features: Horses Allowed, Wooded
Details
- Additional structures: Gazebo
- Parcel number: 10579
- Zoning: SC-1
- Other equipment: Generator Hookup
- Horses can be raised: Yes
Construction
Type & style
- Home type: SingleFamily
- Property subtype: Single Family Residence
Materials
- Vinyl Siding
- Roof: Asphalt Shingle
Condition
- New construction: No
- Year built: 2002
Utilities & green energy
- Sewer: Septic Tank
- Water: Well
Community & HOA
Community
- Subdivision: All Others Area 121
HOA
- Has HOA: Yes
- HOA fee: $20 monthly
Location
- Region: Saluda
Financial & listing details
- Price per square foot: $271/sqft
- Tax assessed value: $288,420
- Annual tax amount: $1,771
- Date on market: 10/9/2026
Estimated market value
$414,700
$394,000 - $435,000
$2,334/mo
Price history
Price history is unavailable.
Public tax history
| Year | Property taxes | Tax assessment |
|---|---|---|
| 2025 | $1,771 +10.3% | $288,420 +4.7% |
| 2024 | $1,605 | $275,350 |
| 2023 | $1,605 +5.6% | $275,350 +31.4% |
| 2022 | $1,520 +8.3% | $209,610 +3.8% |
| 2021 | $1,403 +19.6% | $201,910 +19.6% |
| 2018 | $1,173 | $168,800 |
| 2017 | $1,173 -9.9% | $168,800 -9.9% |
| 2016 | $1,302 | $187,310 -15.9% |
| 2015 | $1,302 +2.2% | $222,700 |
| 2014 | $1,274 | $222,700 |
| 2013 | -- | $222,700 |
| 2012 | -- | $222,700 |
| 2011 | -- | $222,700 |
| 2010 | -- | $222,700 +5.1% |
| 2009 | -- | $211,800 |
| 2008 | -- | $211,800 |
Find assessor info on the county website
Monthly payment
Est. payment
Payment breakdown
Explore the cost of this home by adjusting the details. Changes won't be saved.Climate risks
Neighborhood: 23149
Nearby schools
Schools provided by the listing agent
- Elementary: Petsworth Elementary
- Middle: Peasley Middle
- High: Gloucester
Source: REIN Inc.. This data may not be complete. We recommend contacting the local school district to confirm school assignments for this home.
Similar homes
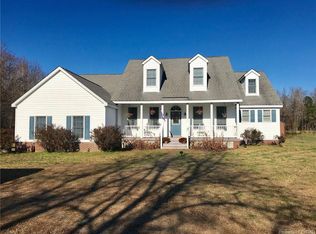
- $450,0003 bd2 ba1.7k sqft11703 Mitchell Rd, Saluda, VA 23149For Sale
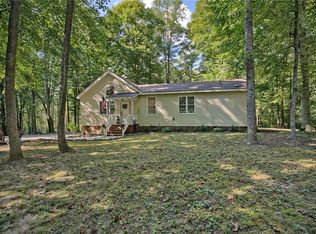 MLS ID #10652762, Linda Collier. REIN Inc.
- $399,9003 bd2 ba1.5k sqft11878 Dogwood Trl, Gloucester, VA 23061For Sale
 MLS ID #10656615, Jeffery DePriest. REIN Inc.
- $359,9004 bd2 ba1.6k sqft3254 Lewis B Puller Memorial Hwy, Saluda, VA 23149For Sale
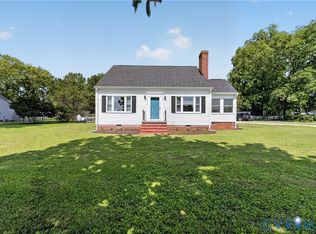 MLS ID #2622953, Sophie Ripchick, Dalton Realty. CVRMLS
- $409,9993 bd2 ba1.4k sqft2559 Red Bank Rd, Gloucester, VA 23061For Sale
 MLS ID #10646903, Vanessa Rutter-Jackson. REIN Inc.
