Fully Remodeled Home on 3.25 Private, Wooded Acres! Move-in ready 3-bedroom, 2-bath home offering 1,512 sq. ft. of modern comfort. Enjoy an open-concept layout, spacious bedrooms, and abundant natural light, plus a freshly cleared, approximately one-acre yard perfect for outdoor living and entertaining. Extensive updates include a new 30-year roof with sheathing/decking (2026), all-new windows (2026), a new kitchen with cabinets, sink, and updated appliances, and two fully remodeled bathrooms with new plumbing, vanities, sinks, toilets, tubs/showers, and double vanities plus a separate tub and shower in the primary bath. Additional updates include flooring (2025–2026), fresh paint, new lighting, ceiling fans, outlets, switches, and front and rear steps. Septic pumped and inspected August 2026. Tucked away on a private wooded drive, this property offers peaceful country living near the York and Mattaponi Rivers, public water access, and West Point, approximately 20 minutes from Williamsburg, Prime Outlets, shopping, and Gloucester.
For sale
Price cut: $20K (10/20)
$300,000
349 Morris Ln, Shacklefords, VA 23156
3beds
1,512sqft
Manufactured Home
Built in 2001
3.25 Acres Lot
$297,700 Zestimate®
$198/sqft
$-- HOA
What's special
Open-concept layoutCeiling fansSpacious bedroomsFront and rear stepsFresh paintAll-new windowsNew lighting
- 5 days
- 384
- 47
Likely to sell faster than
Zillow last checked:
Listing updated:
Listed by:
Steven Turek,
Garrett Realty Partners 757-873-1002
Source: REIN Inc.,MLS#: 10657594
Facts & features
Interior
Bedrooms & bathrooms
- Bedrooms: 3
- Bathrooms: 2
- Full bathrooms: 2
Rooms
- Room types: 1st Floor Primary BR, Breakfast Area, PBR with Bath
Primary bedroom
- Level: First
Heating
- Electric, Heat Pump W/A
Cooling
- Heat Pump W/A
Appliances
- Included: Dryer, Microwave, Range, Refrigerator, Washer, Electric Water Heater
- Laundry: Dryer Hookup, Washer Hookup
Features
- Primary Sink-Double, Walk-In Closet(s), Ceiling Fan(s)
- Flooring: Vinyl
- Basement: Crawl Space
- Has fireplace: No
Interior area
- Total interior livable area: 1,512 sqft
Property
Parking
- Parking features: Multi Car, Off Street, Driveway
- Has uncovered spaces: Yes
Features
- Levels: One
- Stories: 1
- Pool features: None
- Fencing: None
- Has view: Yes
- View description: Trees/Woods
- Waterfront features: Not Waterfront
Lot
- Size: 3.25 Acres
- Features: Cul-De-Sac, Wooded
Details
- Parcel number: 23165XX495
- Special conditions: Owner Agent
Construction
Type & style
- Home type: MobileManufactured
- Property subtype: Manufactured Home
Materials
- Vinyl Siding
- Roof: Asphalt Shingle
Condition
- Rehabilitated
- New construction: No
- Year built: 2001
Details
- Warranty included: Yes
Utilities & green energy
- Sewer: Septic Tank
- Water: Well
Community & HOA
Community
- Subdivision: Shacklefords
HOA
- Has HOA: No
Location
- Region: Shacklefords
Financial & listing details
- Price per square foot: $198/sqft
- Tax assessed value: $147,800
- Annual tax amount: $769
- Date on market: 10/15/2026
Estimated market value
$297,700
$283,000 - $313,000
$1,905/mo
Price history
Price history is unavailable.
Public tax history
| Year | Property taxes | Tax assessment |
|---|---|---|
| 2025 | $783 | $147,800 |
| 2024 | $783 | $147,800 |
| 2023 | $783 +78.5% | $147,800 +78.5% |
| 2022 | $439 | $82,800 |
| 2021 | $439 | $82,800 |
| 2020 | $439 0% | $82,800 |
| 2018 | $439 +0% | $82,800 |
| 2017 | $439 -14.8% | $82,800 -11.5% |
| 2016 | $515 +1.9% | $93,600 |
| 2015 | $505 | $93,600 |
| 2013 | -- | $93,600 -19.3% |
| 2011 | -- | $116,000 |
Find assessor info on the county website
Monthly payment
Climate risks
Neighborhood: 23156
Nearby schools
Schools provided by the listing agent
- Elementary: Lawson-Marriott Elementary
- Middle: Central
- High: Central
Source: REIN Inc.. This data may not be complete. We recommend contacting the local school district to confirm school assignments for this home.
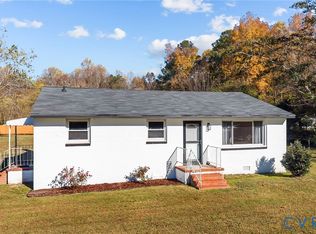
Similar homes
- $--3 bd2 ba2.2k sqft279 Pine Tree Dr, Urbanna, VA 23175Auction
 ServiceLink Auction
 - $299,0003 bd2 ba1.3k sqft3931 Crosscreek Ln, Gloucester, VA 23061For Sale
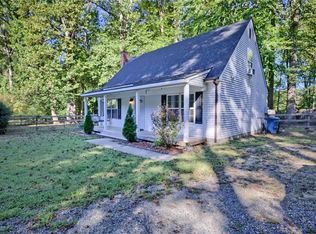 MLS ID #10656229, Kyle Bell. REIN Inc.
 - $255,0002 bd1 ba816 sqft2351 Taylorsville Rd, Shacklefords, VA 23156For Sale
 MLS ID #10655314, Stefanie Hall. REIN Inc.
 - $299,9004 bd2 ba1.3k sqft157 Nina Ln, Williamsburg, VA 23188For Sale
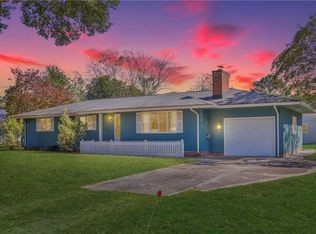 MLS ID #10658017, David Tortolini. REIN Inc.
 - $299,9993 bd3 ba1.5k sqft10401 Carriage Rd, Providence Forge, VA 23140For Sale
 MLS ID #2600657, Heather Bashlor, Howard Hanna William E. Wood. WMLS
