Skip main navigation
For sale
  • $599,000

    6499 Glenside Ct, Gloucester, VA 23061

    5beds
    3,200sqft
    : 
    $3,599/mo
    Get pre-qualified
    Single Family Residence
    Built in 1994
    0.49 Acres Lot
    $593,300 Zestimate®
    $187/sqft
    $-- HOA

    What's special

    Abundant privacyQuiet cul-de-sac
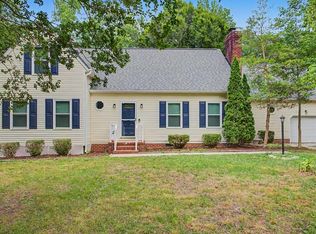
    Welcome to this one-of-a-kind custom home, ideally situated at the end of a quiet cul-de-sac just steps from Gloucester’s historic courthouse, shops, restaurants, and the charm of Main Street. Offering an exceptional combination of space, privacy, and flexibility, this home features three primary-style bedrooms, all conveniently located on the first floor—allowing for multigenerational living or hosting guests. Fresh paint and new flooring throughout give the home a fresh, move-in-ready feel while preserving its unique character. The upstairs HVAC system was replaced within the past year, and the downstairs HVAC and mini-split systems are both less than 10 years old and have been meticulously maintained. Outside, you’ll enjoy abundant privacy and ample parking for boats, RVs, campers, trailers, and more. Opportunities to own a custom home with this much space, character, and convenience in the heart of Gloucester don’t come along often. Schedule your private showing today and experience everything this exceptional property has to offer.
    36 days
    549
    20

    Zillow last checked:

    Listing updated:

    Listed by:

    Luke Queen,

    1st Class Real Estate Flagship 757-995-1301

    Source: REIN Inc.,MLS#: 10647755MLS Logo

      Facts & features

      Interior

      Bedrooms & bathrooms
      • Bedrooms: 5
      • Bathrooms: 5
      • Full bathrooms: 4
      • 1/2 bathrooms: 1
      Heating
      • Heat Pump
      Cooling
      • Central Air, Wall/Window Unit(s)
      Appliances
      • Included: 220 V Elec, Dishwasher, Dryer, Microwave, Electric Range, Refrigerator, Washer, Electric Water Heater
      • Laundry: Dryer Hookup, Washer Hookup
      Features
      • Flooring: Carpet, Laminate/LVP
      • Basement: Crawl Space
      • Number of fireplaces: 1
      Interior area
      • Total interior livable area: 3,200 sqft

      Property

      Parking
      • Parking features: Multi Car, Driveway
      • Has uncovered spaces: Yes
      Features
      • Stories: 2
      • Pool features: Above Ground
      • Fencing: Back Yard,Fenced
      • Has view: Yes
      • View description: Trees/Woods
      • Waterfront features: Not Waterfront
      • Frontage length: 31
      Lot
      • Size: 0.49 Acres
      • Dimensions: 31 x 165 x 171 x 260
      Details
      • Parcel number: 20481
      • Zoning: SF-1

      Construction

      Type & style
      • Home type: SingleFamily
      • Architectural style: Cape Cod,Colonial
      • Property subtype: Single Family Residence
      Materials
      • Masonry, Vinyl Siding
      • Roof: Asphalt Shingle
      Condition
      • New construction: No
      • Year built: 1994

      Utilities & green energy

      • Sewer: City/County
      • Water: City/County

      Community & HOA

      Community
      • Subdivision: Beaver Dam
      HOA
      • Has HOA: No
      Location
      • Region: Gloucester

      Financial & listing details

      • Price per square foot: $187/sqft
      • Tax assessed value: $388,480
      • Annual tax amount: $2,424
      • Date on market: 8/5/2026

        Estimated market value

        $593,300

        $564,000 - $623,000

        $3,312/mo

        Price history

        Price history is unavailable.

        Public tax history

        YearProperty taxesTax assessment
        2025$2,424 +5.2%$388,480
        2024$2,304 $388,480
        2023$2,304 +0%$388,480 +24%
        2022$2,303 +4.3%$313,350
        2021$2,209 +13.6%$313,350 +13.6%
        2018$1,944 $275,780
        2017$1,944 -0.6%$275,780 -0.6%
        2016$1,957 $277,540 -1.1%
        2015$1,957 +16.4%$280,600
        2014$1,681 $280,600
        2013-- $280,600
        2012-- $280,600
        2011-- $280,600
        2010-- $280,600 +5.1%
        2009-- $266,900
        2008-- $266,900
        Find assessor info on the county website

        Monthly payment

        Est. payment

        Payment breakdown

        Explore the cost of this home by adjusting the details. Changes won't be saved.
        All calculations are estimates and provided by Zillow, Inc. for informational purposes only. Actual amounts may vary.
        HOA fees may include property taxes on listings classified as Co-Ops. Contact the listing agent and/or owner for fee details.
        See how much you could borrow to make a competitive offer.

        Climate risks

        Neighborhood: 23061

        Getting around

        27 / 100
        Car-Dependent

        Nearby schools

        GreatSchools rating
        Schools provided by the listing agent
        • Elementary: Botetourt Elementary
        • Middle: Page Middle
        • High: Gloucester

        Source: REIN Inc.. This data may not be complete. We recommend contacting the local school district to confirm school assignments for this home.

        A local agent can set up tours, give advice and negotiate with sellers.

        Browse local experts