Discover this exceptional 3,664 SF Key West-style home nestled on 5.09 wooded acres at the end of a quiet cul-de-sac in a quaint neighborhood. Featuring 4 bedrooms, 3½ baths, elegant double ornate porches, hardwood floors, spacious living areas, a large office, and a game room over the garage. A 1,100 SF attic provides abundant storage and build-out potential. The outdoor setting is truly special, with a stream, large natural hill, private campsite, and approximately 1 mile of trails for dirt bikes, go-karts, ATVs, hiking, and more. Includes an oversized 2-car attached garage plus an impressive 1,500 SF detached garage with reinforced concrete floor, ideal for boats, large vehicles, equipment, hobbies, or a workshop. NEW roof and NEW HVAC! Enjoy privacy and recreation while remaining just minutes from shopping, healthcare, Gloucester Courthouse, and the Coleman Bridge. A rare opportunity to enjoy space, adventure, privacy, and convenience—all in one remarkable property. Climate controlled encapsulated crawlspace. High speed internet available.
For sale
Price cut: $45.1K (10/8)
$749,900
5573 Echo Ln, Gloucester, VA 23061
4beds
3,664sqft
Single Family Residence
Built in 1999
5.04 Acres Lot
$740,300 Zestimate®
$205/sqft
$-- HOA
What's special
Large officePrivate campsiteNew roofNew hvacHardwood floorsElegant double ornate porchesLarge natural hill
- 52 days
- 1,185
- 86
Zillow last checked:
Listing updated:
Listed by:
Jill Williams,
AMW Real Estate Inc 757-806-5906,
Makayla Martin,
AMW Real Estate Inc
Source: REIN Inc.,MLS#: 10653999
Facts & features
Interior
Bedrooms & bathrooms
- Bedrooms: 4
- Bathrooms: 4
- Full bathrooms: 3
- 1/2 bathrooms: 1
Rooms
- Room types: Attic, Breakfast Area, Fin. Rm Over Gar, PBR with Bath, Office/Study, Rec Room, Utility Room, Workshop
Heating
- Electric, Heat Pump, Propane, Zoned
Cooling
- Heat Pump, Zoned
Appliances
- Included: Dishwasher, Dryer, Microwave, Gas Range, Refrigerator, Washer, Water Softener, Gas Water Heater
- Laundry: Dryer Hookup, Washer Hookup
Features
- Bar, Primary Sink-Double, Walk-In Closet(s), Ceiling Fan(s), Entrance Foyer, Pantry
- Flooring: Carpet, Ceramic Tile, Laminate/LVP, Wood
- Windows: Window Treatments
- Basement: Crawl Space
- Attic: Pull Down Stairs
- Number of fireplaces: 1
- Fireplace features: Wood Burning
Interior area
- Total interior livable area: 3,664 sqft
Property
Parking
- Total spaces: 5
- Parking features: Garage Att 2 Car, Garage Det 3+ Car, Oversized, Multi Car, Garage Door Opener
- Garage spaces: 2
- Covered spaces: 5
Features
- Levels: Two
- Stories: 2
- Patio & porch: Porch
- Exterior features: Balcony
- Pool features: None
- Has spa: Yes
- Spa features: Bath
- Fencing: None
- Has view: Yes
- View description: Trees/Woods
- Waterfront features: Creek, Stream
Lot
- Size: 5.04 Acres
- Features: Cul-De-Sac, Horses Allowed, Wooded
Details
- Parcel number: 34750
- Zoning: SC-1
- Horses can be raised: Yes
Construction
Type & style
- Home type: SingleFamily
- Architectural style: Victorian
- Property subtype: Single Family Residence
Materials
- Vinyl Siding
- Roof: Composition
Condition
- New construction: No
- Year built: 1999
Utilities & green energy
- Sewer: Septic Tank
- Water: Well
- Utilities for property: Cable Hookup
Community & HOA
Community
- Subdivision: All Others Area 121
HOA
- Has HOA: No
Location
- Region: Gloucester
Financial & listing details
- Price per square foot: $205/sqft
- Tax assessed value: $518,840
- Annual tax amount: $3,186
- Date on market: 9/17/2026
Estimated market value
$740,300
$703,000 - $777,000
$3,597/mo
Price history
Price history is unavailable.
Public tax history
| Year | Property taxes | Tax assessment |
|---|---|---|
| 2025 | $3,186 +5.3% | $518,840 |
| 2024 | $3,025 | $518,840 |
| 2023 | $3,025 -3.2% | $518,840 +20.4% |
| 2022 | $3,123 +4.3% | $430,790 |
| 2021 | $2,994 +5.2% | $430,790 +5.2% |
| 2018 | $2,845 | $409,310 |
| 2017 | $2,845 +3.1% | $409,310 +3.1% |
| 2016 | $2,760 | $397,080 -21.6% |
| 2015 | $2,760 +2.2% | $506,400 |
| 2014 | $2,700 | $506,400 |
| 2013 | -- | $506,400 |
| 2012 | -- | $506,400 |
| 2011 | -- | $506,400 |
| 2010 | -- | $506,400 -10% |
| 2009 | -- | $562,400 |
| 2008 | -- | $562,400 |
Find assessor info on the county website
Monthly payment
Est. payment
Payment breakdown
Explore the cost of this home by adjusting the details. Changes won't be saved.Climate risks
Neighborhood: 23061
Nearby schools
Schools provided by the listing agent
- Elementary: Abingdon Elementary
- Middle: Peasley Middle
- High: Gloucester
Source: REIN Inc.. This data may not be complete. We recommend contacting the local school district to confirm school assignments for this home.
Similar homes
- $825,0003 bd5 ba4k sqft5508 York Haven Ln, Gloucester, VA 23061For Sale
 MLS ID #10637078, Candace Segalini. REIN Inc.
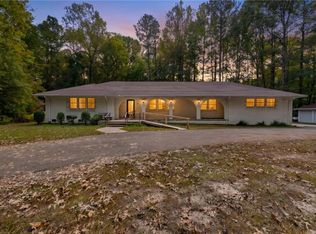
- $600,0003 bd3 ba2.1k sqft2775 Shell Rd, Gloucester, VA 23061For Sale
 MLS ID #10660452, Greg Garrett. REIN Inc.
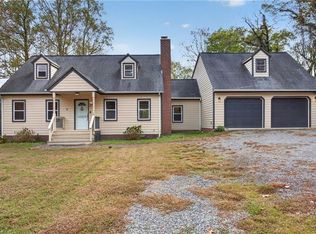
- $569,9003 bd3 ba2.3k sqft5935 Seldon Pond Rd, Gloucester, VA 23061For Sale
 MLS ID #10659809, Shane Eller. REIN Inc.
- $410,0004 bd3 ba2.1k sqft6807 Ark Rd, Gloucester, VA 23061For Sale
 MLS ID #10660456, Jasmine Efird-Lineberry. REIN Inc.
