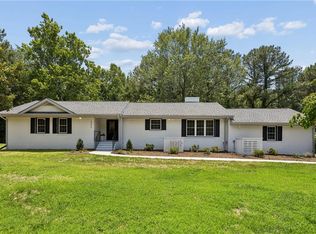
Fresh water fisherman's paradise 77 acre lake loaded with fish of all kinds. Custom built home on a pristine point with private pier overlooking the lake. This is one of Gloucester's best kept secrets. Home recently remodeled with loads of built in cabinets, Brazilian cherry floors, 2 brick wall fireplaces and a gas fireplace in the primary bedroom. 400 amp electric service with propane whole house generator. Basement has a built in storm shelter. Detached 2 bedroom apartment with walk up storage. 2 septic systems serves main house & apartment. This is a must see as there is too much to describe.
For sale
Price cut: $100K (7/21)
$975,000
8038 Boxwood Ln, Gloucester, VA 23061
3beds
4,646sqft
Single Family Residence
Built in 1993
5.43 Acres Lot
$925,000 Zestimate®
$210/sqft
$-- HOA
What's special
Home recently remodeledWalk up storageBrazilian cherry floors
- 385 days
- 418
- 8
Zillow last checked:
Listing updated:
Listed by:
Norman Sibley,
NextHome Coast to Country RE 804-642-6126
Source: REIN Inc.,MLS#: 10603036
Facts & features
Interior
Bedrooms & bathrooms
- Bedrooms: 3
- Bathrooms: 3
- Full bathrooms: 3
Rooms
- Room types: 1st Floor BR, 1st Floor Primary BR, Assigned Storage, Attic, Breakfast Area, PBR with Bath, Rec Room, Sun Room, Unfin.Rm Over Gar, Utility Room
Primary bedroom
- Level: First
Heating
- Electric, Heat Pump W/A, Propane, Zoned
Cooling
- Central Air, Heat Pump W/A, Zoned
Appliances
- Included: 220 V Elec, Dishwasher, Dryer, ENERGY STAR Qualified Appliances, Microwave, Gas Range, Refrigerator, Washer, Water Softener, Tankless Water Heater, Gas Water Heater
- Laundry: Dryer Hookup, Washer Hookup
Features
- Bar, Cathedral Ceiling(s), Primary Sink-Double, Walk-In Closet(s), Ceiling Fan(s), Central Vacuum, Entrance Foyer, In-Law Floorplan, Pantry
- Flooring: Carpet, Ceramic Tile, Terrazzo, Wood
- Doors: Storm Door(s)
- Windows: Skylight(s), Window Treatments
- Has basement: Yes
- Attic: Permanent Stairs,Walk-In
- Number of fireplaces: 3
- Fireplace features: Propane, Wood Burning, Primary Bedroom
- Common walls with other units/homes: No Common Walls
Interior area
- Total interior livable area: 4,646 sqft
Video & virtual tour
Property
Parking
- Total spaces: 2
- Parking features: Garage Att 2 Car, Oversized, Garage Door Opener
- Attached garage spaces: 2
Accessibility
- Accessibility features: Curbless Shower, Grip-Accessible Features, Accessible Hallway(s), Handicap Access, Handheld Showerhead, Level Flooring, Low Pile Carpet, Main Floor Laundry, Sliding/Rotating Cabinets
Features
- Levels: Two
- Stories: 2
- Patio & porch: Deck, Patio, Porch
- Pool features: None
- Has spa: Yes
- Spa features: Bath
- Fencing: Partial,Privacy,Wood,Fenced
- Has view: Yes
- View description: Water, Trees/Woods
- Has water view: Yes
- Water view: Water
- Waterfront features: Dock, Navigable Water, Pond
Lot
- Size: 5.43 Acres
- Features: Wooded
Details
- Parcel number: 21012
- Zoning: SC-1
- Other equipment: Backup Generator, Enhanced Air Filtration, Generator Hookup, Pump
Construction
Type & style
- Home type: SingleFamily
- Architectural style: Ranch
- Property subtype: Single Family Residence
Materials
- Brick, Vinyl Siding
- Foundation: Basement, Slab
- Roof: Composition
Condition
- New construction: No
- Year built: 1993
Utilities & green energy
- Electric: Smart Electric Meter
- Sewer: Septic Tank
- Water: Well
Community & HOA
Community
- Subdivision: All Others Area 121
HOA
- Has HOA: No
Location
- Region: Gloucester
Financial & listing details
- Price per square foot: $210/sqft
- Tax assessed value: $680,100
- Annual tax amount: $4,176
- Date on market: 9/22/2025
Estimated market value
$925,000
$879,000 - $971,000
$2,863/mo
Price history
Price history is unavailable.
Public tax history
| Year | Property taxes | Tax assessment |
|---|---|---|
| 2025 | $4,176 +5.3% | $680,100 |
| 2024 | $3,965 | $680,100 |
| 2023 | $3,965 -6.7% | $680,100 +16% |
| 2022 | $4,249 +4.3% | $586,050 |
| 2021 | $4,073 +0% | $586,050 |
| 2018 | $4,073 | $586,050 |
| 2017 | $4,073 +9.7% | $586,050 +9.7% |
| 2016 | $3,713 | $534,240 |
Find assessor info on the county website
Monthly payment
Est. payment
Payment breakdown
Explore the cost of this home by adjusting the details. Changes won't be saved.Climate risks
Neighborhood: 23061
Nearby schools
Schools provided by the listing agent
- Elementary: Botetourt Elementary
- Middle: Peasley Middle
- High: Gloucester
Source: REIN Inc.. This data may not be complete. We recommend contacting the local school district to confirm school assignments for this home.
Similar homes
- $775,0003 bd4 ba3.1k sqft7097 Ware House Rd, Gloucester, VA 23061For Sale
 MLS ID #10652792, Courtney Martinez. REIN Inc.
 - $749,9004 bd4 ba3.6k sqft5573 Echo Ln, Gloucester, VA 23061For Sale
 MLS ID #10653999, Jill Williams. REIN Inc.
 - $825,0003 bd5 ba4k sqft5508 York Haven Ln, Gloucester, VA 23061For Sale
 MLS ID #10637078, Candace Segalini. REIN Inc.
 - $699,9004 bd3 ba3.1k sqft6295 Ark Rd, Gloucester, VA 23061For Sale
 MLS ID #10642103, R ReNaye Dame. REIN Inc.
