This timeless brick Colonial in Gloucester County—home of the annual Daffodil Festival—offers breathtaking western-facing sunsets, sandy shoreline, and a private walking deck to the beach where osprey and workboats create the perfect waterfront backdrop. Inside, a grand dual staircase foyer welcomes you to formal living and dining rooms, while the dramatic sunken family room features cathedral ceilings, skylights, masonry gas fireplace, and French doors opening to the expansive waterside deck. The spacious kitchen with island, breakfast nook, and deck access is designed for gathering and entertaining. The waterside first-floor primary suite offers deck access, river views, walk-in closet, and luxury bath with marble, jetted tub, and separate shower. Upstairs features balconies, bonus/studio spaces, walk-in closets, and water views from nearly every bedroom. Brand-new roof, new upstairs heat pump, encapsulated crawl space and million-dollar views!
For sale
$849,000
5508 York Haven Ln, Gloucester, VA 23061
3beds
4,009sqft
:
Get pre-qualified$4,984/mo
Single Family Residence
Built in 1991
1.11 Acres Lot
$843,000 Zestimate®
$212/sqft
$-- HOA
What's special
Masonry gas fireplaceWaterside first-floor primary suiteBrand-new roofTimeless brick colonialSandy shorelineRiver viewsMillion-dollar views
- 70 days |
- 2,003 |
- 76 |
Zillow last checked:
Listing updated:
Listed by:
Candace Segalini,
Southern Trade Realty Inc. 804-694-3113
Source: REIN Inc.,MLS#: 10637078
Facts & features
Interior
Bedrooms & bathrooms
- Bedrooms: 3
- Bathrooms: 5
- Full bathrooms: 3
- 1/2 bathrooms: 2
Rooms
- Room types: 1st Floor BR, 1st Floor Primary BR, Attic, Breakfast Area, Fin. Rm Over Gar, Loft, PBR with Bath, Office/Study, Spare Room, Utility Closet, Utility Room
Primary bedroom
- Level: First
- Dimensions: 21 x 15
Bedroom
- Level: Second
- Dimensions: 13 x 15
Full bathroom
- Level: First
- Dimensions: 14 x 14
Dining room
- Level: First
- Dimensions: 12 x 14
Family room
- Level: First
- Dimensions: 18 x 25
Great room
- Level: First
- Dimensions: 18 x 25
Kitchen
- Level: First
- Dimensions: 19 x 5
Living room
- Level: First
- Dimensions: 11 x 15
Utility room
- Level: First
- Dimensions: 6 x 7
Heating
- Electric, Heat Pump, Zoned
Cooling
- Heat Pump
Appliances
- Included: Dishwasher, Dryer, Microwave, Electric Range, Refrigerator, Trash Compactor, Washer, Electric Water Heater
Features
- Bar, Cathedral Ceiling(s), Dual Entry Bath (Br & Br), Primary Sink-Double, Walk-In Closet(s), Ceiling Fan(s), Entrance Foyer
- Flooring: Carpet, Ceramic Tile, Vinyl, Wood
- Basement: Crawl Space,Sealed/Encapsulated Crawl Space
- Attic: Pull Down Stairs,Walk-In
- Number of fireplaces: 1
- Fireplace features: Propane
Interior area
- Total interior livable area: 4,009 sqft
Video & virtual tour
Property
Parking
- Total spaces: 2
- Parking features: Garage Att 2 Car, Off Street, Driveway, Garage Door Opener
- Attached garage spaces: 2
- Has uncovered spaces: Yes
Features
- Stories: 2
- Patio & porch: Deck, Porch
- Exterior features: Balcony
- Pool features: None
- Has spa: Yes
- Spa features: Bath
- Fencing: None
- Has view: Yes
- View description: Beach, River
- Has water view: Yes
- Water view: Beach,River
- Waterfront features: River Front
Lot
- Size: 1.11 Acres
Details
- Zoning: SF-1
Construction
Type & style
- Home type: SingleFamily
- Architectural style: Colonial,Traditional
- Property subtype: Single Family Residence
Materials
- Brick
- Roof: Asphalt Shingle
Condition
- New construction: No
- Year built: 1991
Utilities & green energy
- Sewer: Septic Tank
- Water: Well
Community & HOA
Community
- Subdivision: All Others Area 121
HOA
- Has HOA: No
Location
- Region: Gloucester
Financial & listing details
- Price per square foot: $212/sqft
- Annual tax amount: $4,751
- Date on market: 5/29/2026
Estimated market value
$843,000
$801,000 - $885,000
$3,763/mo
Price history
Price history is unavailable.
Public tax history
Tax history is unavailable.
Monthly payment
Est. payment
Payment breakdown
Explore the cost of this home by adjusting the details. Changes won't be saved.Climate risks
Neighborhood: 23061
Nearby schools
GreatSchools rating
- 9/10Bethel Elementary SchoolGrades: PK-5Distance: 3.2 mi
- 7/10Peasley Middle SchoolGrades: 6-8Distance: 3.3 mi
- 6/10Gloucester High SchoolGrades: 9-12Distance: 5.6 mi
Schools provided by the listing agent
- Elementary: Bethel Elementary
- Middle: Peasley Middle
- High: Gloucester
Source: REIN Inc.. This data may not be complete. We recommend contacting the local school district to confirm school assignments for this home.
- $659,6001.11 acres5508 York Haven Ln, Hayes, VA 23072Off Market

- $736,5003 bd2 ba2.4k sqft5496 York Haven Ln, Gloucester, VA 23061Off Market
- $1,003,7004 bd4 ba3.7k sqft5520 York Haven Ln, Gloucester, VA 23061Off Market
- $484,9003 bd2 ba2k sqft5487 York Haven Ln, Gloucester, VA 23061Off Market
- $655,0003 bd3 ba2.3k sqft5501 York Haven Ln, Gloucester, VA 23061Sold
- $731,3003 bd2 ba1.9k sqft5476 York Haven Ln, Gloucester, VA 23061Off Market
- $769,4003 bd2 ba3.1k sqft5532 York Haven Ln, Gloucester, VA 23061Off Market
- $639,0003 bd2 ba1.8k sqft5542 York Haven Ln, Gloucester, VA 23061Off Market
A local agent can set up tours, give advice and negotiate with sellers.
Similar homes
- $599,0005 bd5 ba3.2k sqft6499 Glenside Ct, Gloucester, VA 23061For Sale
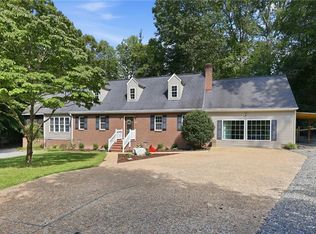 MLS ID #10647755, Luke Queen. REIN Inc.
 - $774,0003 bd4 ba4.2k sqft7845 Riverwatch Dr, Gloucester, VA 23061For Sale
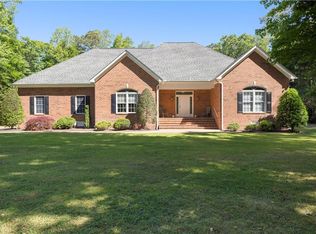 MLS ID #10635714, Martha Owens. REIN Inc.
 - $490,0003 bd3 ba2.8k sqft7011 Tracey Ct, Gloucester, VA 23061For Sale
 MLS ID #10647134, Dan Lawson. REIN Inc.
 - $698,9003 bd3 ba2.3k sqft9652 Laurelwood Ln, Gloucester, VA 23061For Sale
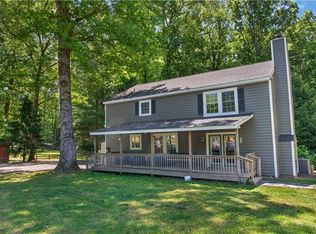 MLS ID #10633775, R ReNaye Dame. REIN Inc.
 - $629,0003 bd3 ba2.1k sqft2775 Shell Rd, Gloucester, VA 23061For SaleMLS ID #10634702, John Polson. REIN Inc.
- $975,0003 bd3 ba4.6k sqft8038 Boxwood Ln, Gloucester, VA 23061For SaleMLS ID #10603036, Norman Sibley. REIN Inc.
- $850,0006 bd5 ba5k sqft112 Woodhall Spa, Williamsburg, VA 23188For SaleMLS ID #10646653, Anna Gimpel. REIN Inc.
- $599,0004 bd3 ba3.2k sqft8237 Spring Hill Farm Rd, Gloucester, VA 23061For SaleMLS ID #10633266, Leanne Hester. REIN Inc.
- $850,0004 bd3 ba2.8k sqft125 Indian Springs Rd, Williamsburg, VA 23185For SaleMLS ID #10647272, Karen Schell. REIN Inc.
- $850,0004 bd4 ba4.3k sqft144 Hearthside Ln, Williamsburg, VA 23185For SaleMLS ID #10643335, Amanda Redfern. REIN Inc.
- $799,9004 bd5 ba4k sqft110 Workington, Williamsburg, VA 23188For SaleMLS ID #10646192, Olyvia Salyer. REIN Inc.
- $795,0005 bd3 ba3.7k sqft306 Buford Rd, Williamsburg, VA 23188For SaleMLS ID #10646222, John Womeldorf. REIN Inc.
- $489,9004 bd3 ba2.6k sqft11011 Harcum Rd, Gloucester, VA 23061For SaleMLS ID #10646070, Laura Byrd. REIN Inc.
- $859,0004 bd4 ba4.4k sqft2052 Hornes Lake Rd, Williamsburg, VA 23185For SaleMLS ID #10645784, Deelyn Robinson. REIN Inc.
- $975,0005 bd5 ba4.1k sqft8 The Palisades, Williamsburg, VA 23185For SaleMLS ID #10647645, Courtney Martinez. REIN Inc.
- $899,0004 bd4 ba3.7k sqft15 Bray Wood Rd, Williamsburg, VA 23185For SaleMLS ID #10643357, Lauren Rogers. REIN Inc.
- $759,0004 bd4 ba3.1k sqft4 Majesties Mews, Williamsburg, VA 23185For SaleMLS ID #10647745, Tiffanie Chastain. REIN Inc.
- $799,0004 bd4 ba3.4k sqft2508 Robert Fenton Rd, Williamsburg, VA 23185For SaleMLS ID #10642963, Misty Spong. REIN Inc.
- $450,0003 bd4 ba2.8k sqft10161 Deer Trace Ln, Gloucester, VA 23061For SaleMLS ID #10632197, Stephen Flippin. REIN Inc.
- $870,0003 bd4 ba3.8k sqft410 Oakley Pointe Ln, Mathews, VA 23109For SaleMLS ID #2522330, Bernadette La Casse, Isabell K. Horsley Real Estate. Chesapeake Bay & Rivers AOR
