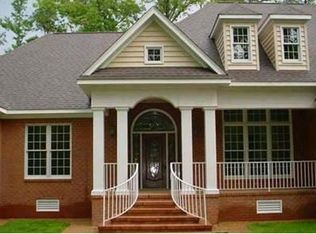
Classic Beauty in desirable Riverwatch! Priced Under Current Appraisal! All brick 4,297 SF ranch with 2 car attached garage, 3 bedrooms, 4 baths, situated on 2.37 park-like acres! 1st floor offers a spacious open floor plan - great for entertaining w/Kitchen, Living Area, Dining Room & Breakfast Area. Separate office. Split bedroom plan for privacy w/two primary suites & private access to rear deck. Spectacular 2nd floor media room, 2nd Kitchen + second office/craft/hobby room, full bath & walk-in storage. Features include a 45KW generator, encapsulated crawl space, hardwood flooring in living area & office, crown molding, recessed lighting, ceiling fans, granite countertops, SS appliances, jetted tub, double sinks & walk-in shower. Laundry area w/pantry storage & mop sink. Connect with nature and explore the trails created throughout the private wooded rear portion of the lot. Enjoy the Riverwatch lifestyle with community pool, clubhouse, additional nature trails, boat ramp, pier, beach area and Boat/RV storage. Flooring allowance credit available for media room area. Virtual staging. MUST SEE TO APPRECIATE ALL OF THE SPACE THIS HOME PROVIDES!
For sale
Price cut: $10K (7/31)
$774,000
7845 Riverwatch Dr, Gloucester, VA 23061
3beds
4,297sqft
:
Get pre-qualified$4,652/mo
Single Family Residence
Built in 2006
2.37 Acres Lot
$766,900 Zestimate®
$180/sqft
$108/mo HOA
What's special
Separate officeSpacious open floor planGranite countertopsRecessed lightingCeiling fansTwo primary suitesWalk-in storage
- 85 days |
- 695 |
- 11 |
Zillow last checked:
Listing updated:
Listed by:
Martha Owens,
Riverview Realty LLC 804-387-3246
Source: REIN Inc.,MLS#: 10635714
Facts & features
Interior
Bedrooms & bathrooms
- Bedrooms: 3
- Bathrooms: 4
- Full bathrooms: 4
Rooms
- Room types: 1st Floor Primary BR, Breakfast Area, PBR with Bath, Office/Study, Rec Room, Spare Room, Utility Room
Primary bedroom
- Level: First
Bedroom
- Level: First
Full bathroom
- Level: First
Dining room
- Level: First
Family room
- Level: Second
Great room
- Level: First
Utility room
- Level: First
Heating
- Electric, Heat Pump
Cooling
- Central Air, Heat Pump
Appliances
- Included: Dishwasher, Disposal, Microwave, Electric Range, Refrigerator, Electric Water Heater
- Laundry: Dryer Hookup, Washer Hookup
Features
- Primary Sink-Double, Walk-In Closet(s), Ceiling Fan(s), Pantry
- Flooring: Carpet, Ceramic Tile, Laminate/LVP, Wood
- Windows: Window Treatments
- Basement: Crawl Space
- Attic: Pull Down Stairs
- Number of fireplaces: 1
- Fireplace features: Propane
- Common walls with other units/homes: No Common Walls
Interior area
- Total interior livable area: 4,297 sqft
Property
Parking
- Total spaces: 2
- Parking features: Garage Att 2 Car, Garage Door Opener
- Attached garage spaces: 2
Features
- Levels: Two
- Stories: 2
- Patio & porch: Deck
- Pool features: None, Association
- Has spa: Yes
- Spa features: Bath
- Fencing: None
- On waterfront: Yes
Lot
- Size: 2.37 Acres
Details
- Parcel number: 41507
- Zoning: SC-1
- Other equipment: Backup Generator
Construction
Type & style
- Home type: SingleFamily
- Architectural style: Ranch,Traditional
- Property subtype: Single Family Residence
Materials
- Brick
- Roof: Asphalt Shingle
Condition
- New construction: No
- Year built: 2006
Utilities & green energy
- Sewer: Septic Tank
- Water: Well
Community & HOA
Community
- Subdivision: Riverwatch
HOA
- Amenities included: Clubhouse, Dock, Pool, Priv Beach
- HOA fee: $108 monthly
Location
- Region: Gloucester
Financial & listing details
- Price per square foot: $180/sqft
- Tax assessed value: $577,410
- Annual tax amount: $3,545
- Date on market: 5/20/2026
Estimated market value
$766,900
$729,000 - $805,000
$3,519/mo
Price history
Price history is unavailable.
Public tax history
| Year | Property taxes | Tax assessment |
|---|---|---|
| 2025 | $3,545 +5.3% | $577,410 |
| 2024 | $3,366 | $577,410 |
| 2023 | $3,366 -7.9% | $577,410 +14.5% |
| 2022 | $3,655 +4.3% | $504,100 |
| 2021 | $3,504 +13.3% | $504,100 +13.3% |
| 2018 | $3,093 | $445,060 |
| 2017 | $3,093 +4.1% | $445,060 +4.1% |
| 2016 | $2,971 | $427,420 -7.2% |
| 2015 | $2,971 +2.2% | $460,700 |
| 2014 | $2,906 | $460,700 |
| 2013 | -- | $460,700 |
| 2012 | -- | $460,700 |
| 2011 | -- | $460,700 |
| 2010 | -- | $460,700 -15.5% |
| 2009 | -- | $545,100 |
| 2008 | -- | $545,100 |
Find assessor info on the county website
Monthly payment
Est. payment
Payment breakdown
Explore the cost of this home by adjusting the details. Changes won't be saved.Climate risks
Neighborhood: 23061
Nearby schools
GreatSchools rating
- 9/10Petsworth Elementary SchoolGrades: PK-5Distance: 7.9 mi
- 7/10Peasley Middle SchoolGrades: 6-8Distance: 10 mi
- 6/10Gloucester High SchoolGrades: 9-12Distance: 9.8 mi
Schools provided by the listing agent
- Elementary: Petsworth Elementary
- Middle: Peasley Middle
- High: Gloucester
Source: REIN Inc.. This data may not be complete. We recommend contacting the local school district to confirm school assignments for this home.
- $67,210-- bd-- ba-- sqftRiverwatch Ct, Gloucester, VA 23061Off Market
- $759,7004 bd4 ba3k sqft7787 Riverwatch Dr, Gloucester, VA 23061Off Market
- $619,9003 bd2 ba2.6k sqft7827 Riverwatch Dr, Gloucester, VA 23061Off Market
- $110,0004.54 acres8 Riverwatch Dr LOT 8, Gloucester, VA 23061Sold
- $600,3003 bd2 ba2.9k sqft7852 Riverwatch Dr, Gloucester, VA 23061Off Market
- $--4 sqft24 Riverwatch, Gloucester, VA 23061Off Market
- $--4.38 acresRiverwatch, Gloucester, VA 23061Off Market
- $59,4502.77 acresRiverwatch Dr, Gloucester, VA 23061Off Market
A local agent can set up tours, give advice and negotiate with sellers.
Similar homes
- $629,0003 bd3 ba3.6k sqft4202 Hall Oaks Dr, Gloucester, VA 23061For Sale
 MLS ID #10648696, Linda Collier. REIN Inc.
 - $839,0003 bd4 ba2.8k sqft11688 River Crest Dr, Gloucester, VA 23061For Sale
 MLS ID #10638683, Jeanne Hockaday. REIN Inc.
 - $664,9005 bd4 ba2.9k sqft7673 Riverwatch Dr, Gloucester, VA 23061New Construction
 MLS ID #10631081, R ReNaye Dame. REIN Inc.
 - $849,0003 bd5 ba4k sqft5508 York Haven Ln, Gloucester, VA 23061For Sale
 MLS ID #10637078, Candace Segalini. REIN Inc.
 - $698,9003 bd3 ba2.3k sqft9652 Laurelwood Ln, Gloucester, VA 23061For SaleMLS ID #10633775, R ReNaye Dame. REIN Inc.
- $489,9004 bd3 ba2.6k sqft11011 Harcum Rd, Gloucester, VA 23061For SaleMLS ID #10646070, Laura Byrd. REIN Inc.
- $589,0004 bd3 ba3k sqft353 N End Ests, North, VA 23128For SaleMLS ID #10648451, Lauren Smith. REIN Inc.
- $699,9004 bd3 ba3.1k sqft6295 Ark Rd, Gloucester, VA 23061For SaleMLS ID #10642103, R ReNaye Dame. REIN Inc.
- $450,0003 bd4 ba2.8k sqft10161 Deer Trace Ln, Gloucester, VA 23061For SaleMLS ID #10632197, Stephen Flippin. REIN Inc.
- $975,0003 bd3 ba4.6k sqft8038 Boxwood Ln, Gloucester, VA 23061For SaleMLS ID #10603036, Norman Sibley. REIN Inc.
- $599,0004 bd3 ba3.2k sqft8237 Spring Hill Farm Rd, Gloucester, VA 23061For SaleMLS ID #10633266, Leanne Hester. REIN Inc.
- $790,0003 bd4 ba3.1k sqft2406 Hallieford Rd, Hallieford, VA 23068For SaleMLS ID #10622627, Carlyn Menser. REIN Inc.
- $620,0004 bd3 ba2.8k sqft9467 Dutton Rd, Dutton, VA 23050For SaleMLS ID #10636004, Joyce O'Neill. REIN Inc.
- $629,0003 bd3 ba2.1k sqft2775 Shell Rd, Gloucester, VA 23061For SaleMLS ID #10634702, John Polson. REIN Inc.
- $599,0005 bd5 ba3.2k sqft6499 Glenside Ct, Gloucester, VA 23061For SaleMLS ID #10647755, Luke Queen. REIN Inc.
- $799,9003 bd3 ba3.2k sqft71 Egret Point Dr, Locust Hill, VA 23092For SaleMLS ID #2610297, Olivia Major, Real Broker LLC. CVRMLS
- $490,0003 bd3 ba2.8k sqft7011 Tracey Ct, Gloucester, VA 23061For SaleMLS ID #10647134, Dan Lawson. REIN Inc.
- $455,0004 bd3 ba2.4k sqft8077 Founders Mill Way, Gloucester, VA 23061For SaleMLS ID #10631902, Jason Colley. REIN Inc.
- $929,5003 bd3 ba2.2k sqft4521 Free School Rd, Gloucester, VA 23061For SaleMLS ID #10636226, Deborah Morgan. REIN Inc.
- $691,0003 bd4 ba3.5k sqft13265 Coulbourn Rd, Saluda, VA 23149For SaleMLS ID #10641171, Sharon Baker. REIN Inc.
