Stunning nearly NEW home completely renovated top to bottom by esteemed 50-year custom builder using the finest materials & finishes throughout! Spacious, free flowing floor plan ideal for multi-generation living. The main level includes generous Living Room featuring locally harvested wood panel accent wall, showstopper Kitchen boasts high-end stainless-steel appliances, stainless sink w/awesome prep accessories, pull-outs, double trash drawer, under counter lighting & beautiful granite countertops, Dining Room with masonry fireplace & live edge custom wood mantel, large Laundry Room, fabulous Primary Owner's Suite w/ensuite custom Bathroom, 2 additional Bedrooms & a hall full Bathroom. The finished daylight Basement showcases a Family Room, secondary Kitchen, 4th Bedroom, full Bathroom, Recreation Room & Storage Room. Serene vaulted Screened Porch, 2.6 acres of elbow room, 880 SQFT attached Garage & Mechanical Room, too. Simply too many upgrades to list! A MUST SEE!
For sale
Price cut: $65.1K (8/12)
$699,900
6295 Ark Rd, Gloucester, VA 23061
4beds
3,160sqft
Single Family Residence
Built in 1977
2.56 Acres Lot
$690,400 Zestimate®
$221/sqft
$-- HOA
What's special
Storage roomFamily roomFinished daylight basementRecreation roomBeautiful granite countertopsSerene vaulted screened porchShowstopper kitchen
- 79 days
- 535
- 21
Zillow last checked:
Listing updated:
Listed by:
R ReNaye Dame,
Gloucester Realty Corporation 804-693-3032
Source: REIN Inc.,MLS#: 10642103
Facts & features
Interior
Bedrooms & bathrooms
- Bedrooms: 4
- Bathrooms: 3
- Full bathrooms: 3
Rooms
- Room types: 1st Floor BR, 1st Floor Primary BR, Attic, Breakfast Area, PBR with Bath, Office/Study, Spare Room, Utility Room
Primary bedroom
- Level: First
Bedroom
- Level: First
Full bathroom
- Level: First
Dining room
- Level: First
Family room
- Level: Basement
Kitchen
- Level: First
Living room
- Level: First
Utility room
- Level: First
Heating
- Heat Pump, Other, Zoned
Cooling
- Central Air, Zoned
Appliances
- Included: 220 V Elec, Dishwasher, Microwave, Gas Range, Electric Range, Refrigerator, Gas Water Heater
- Laundry: Dryer Hookup, Washer Hookup
Features
- Bar, Dual Entry Bath (Br & Hall), Primary Sink-Double, Walk-In Closet(s), Ceiling Fan(s), Entrance Foyer
- Flooring: Ceramic Tile, Laminate/LVP, Wood
- Has basement: Yes
- Attic: Pull Down Stairs
- Number of fireplaces: 1
- Fireplace features: Wood Burning
Interior area
- Total interior livable area: 3,160 sqft
Video & virtual tour
Property
Parking
- Total spaces: 2
- Parking features: Garage Att 2 Car, Oversized, Driveway, Garage Door Opener
- Attached garage spaces: 2
- Has uncovered spaces: Yes
Accessibility
- Accessibility features: Curbless Shower, Front-mounted Range Controls, Grip-Accessible Features, Handheld Showerhead, Level Flooring, Main Floor Laundry, Pocket Doors
Features
- Stories: 1
- Patio & porch: Deck, Screened Porch
- Pool features: None
- Fencing: None
- Has view: Yes
- View description: Trees/Woods
- Waterfront features: Not Waterfront
Lot
- Size: 2.56 Acres
- Features: Wooded
Details
- Parcel number: 23122
- Zoning: SC-1
- Other equipment: Generator Hookup, Sump Pump
Construction
Type & style
- Home type: SingleFamily
- Architectural style: Ranch
- Property subtype: Single Family Residence
Materials
- Brick, Spray Foam Insulation
- Foundation: Basement
- Roof: Asphalt Shingle
Condition
- New construction: No
- Year built: 1977
Utilities & green energy
- Sewer: Septic Tank
- Water: Well
- Utilities for property: Cable Hookup
Community & HOA
Community
- Subdivision: All Others Area 121
HOA
- Has HOA: No
Location
- Region: Gloucester
Financial & listing details
- Price per square foot: $221/sqft
- Tax assessed value: $89,770
- Annual tax amount: $598
- Date on market: 6/30/2026
Estimated market value
$690,400
$656,000 - $725,000
$2,955/mo
Price history
Price history is unavailable.
Public tax history
| Year | Property taxes | Tax assessment |
|---|---|---|
| 2025 | $551 +5.3% | $89,770 |
| 2024 | $523 -70.5% | $89,770 -70.5% |
| 2023 | $1,773 +13.7% | $304,080 +41.4% |
| 2022 | $1,560 +4.3% | $215,110 |
| 2021 | $1,495 +17.4% | $215,110 +17.4% |
| 2018 | $1,273 | $183,180 |
| 2017 | $1,273 +1.8% | $183,180 +1.8% |
| 2016 | $1,251 | $180,020 -15.3% |
| 2015 | $1,251 +2.2% | $212,500 |
| 2014 | $1,224 | $212,500 |
| 2013 | -- | $212,500 |
| 2012 | -- | $212,500 |
| 2011 | -- | $212,500 |
| 2010 | -- | $212,500 +9.3% |
| 2009 | -- | $194,400 |
| 2008 | -- | $194,400 |
Find assessor info on the county website
Monthly payment
Est. payment
Payment breakdown
Explore the cost of this home by adjusting the details. Changes won't be saved.Climate risks
Neighborhood: 23061
Nearby schools
Schools provided by the listing agent
- Elementary: Bethel Elementary
- Middle: Peasley Middle
- High: Gloucester
Source: REIN Inc.. This data may not be complete. We recommend contacting the local school district to confirm school assignments for this home.

Similar homes
- $698,9003 bd3 ba2.3k sqft9652 Laurelwood Ln, Gloucester, VA 23061For Sale
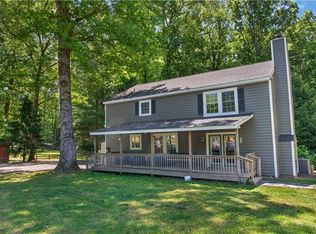 MLS ID #10633775, R ReNaye Dame. REIN Inc.
 - $795,0003 bd4 ba3.1k sqft7097 Ware House Rd, Gloucester, VA 23061For Sale
 MLS ID #10652792, Courtney Martinez. REIN Inc.
 - $725,0004 bd4 ba3k sqft109 Barlows Run, Williamsburg, VA 23188For Sale
 MLS ID #10649142, Sarah Wood Bigler. REIN Inc.
 - $739,0004 bd5 ba3.4k sqft4 Pasture Cir, Williamsburg, VA 23188For Sale
 MLS ID #10648341, Jennifer Mitchell. REIN Inc.
