Beautifully remodeled all-brick ranch in desirable Edgehill, Yorktown! This move-in-ready 3-bedroom, 2.5-bath home blends timeless character with modern finishes and quality craftsmanship by Wayne Harbin Builder, Inc, Virginia Class A licensed contractor specializing in residential construction. The new open-concept design features refinished hardwood floors throughout and a stunning kitchen with granite countertops, porcelain farmhouse sink, stylish backsplash, new cabinetry, and stainless-steel appliances. Enjoy two wood-burning brick fireplaces, a primary suite with new en-suite bath and walk-in closet. Newly added dedicated laundry room. Outdoor living shines with refreshed screened porch & Wolf Trek deck. A wraparound driveway leads to both the attached garage and detached 432-sq-ft garage with electricity and finished interior. Updates galore! A unique blend of classic brick construction, thoughtful upgrades, and exceptional craftsmanship! Voluntary HOA with pool and clubhouse.
For sale
$599,900
104 Old Dominion Rd, Yorktown, VA 23692
3beds
1,900sqft
Single Family Residence
Built in 1964
1.33 Acres Lot
$594,200 Zestimate®
$316/sqft
$-- HOA
What's special
All-brick ranchClassic brick constructionAttached garagePorcelain farmhouse sinkWraparound drivewayOpen-concept designGranite countertops
- 18 days
- 1,234
- 79
Likely to sell faster than
Zillow last checked:
Listing updated:
Listed by:
Lori El Shanti,
Coastal Dreams Realty LLC 757-291-8105
Source: REIN Inc.,MLS#: 10659687
Facts & features
Interior
Bedrooms & bathrooms
- Bedrooms: 3
- Bathrooms: 3
- Full bathrooms: 2
- 1/2 bathrooms: 1
Rooms
- Room types: 1st Floor BR, 1st Floor Primary BR, Attic, Breakfast Area, PBR with Bath, Utility Room, Workshop
Primary bedroom
- Level: First
Heating
- Forced Air
Cooling
- Central Air
Appliances
- Included: 220 V Elec, Dishwasher, Disposal, Microwave, Electric Range, Electric Water Heater
- Laundry: Dryer Hookup, Washer Hookup
Features
- Walk-In Closet(s), Pantry
- Flooring: Ceramic Tile, Wood
- Basement: Crawl Space
- Attic: Pull Down Stairs
- Number of fireplaces: 2
- Fireplace features: Wood Burning
- Common walls with other units/homes: No Common Walls
Interior area
- Total interior livable area: 1,900 sqft
Property
Parking
- Total spaces: 2
- Parking features: Garage Att 1 Car, Garage Det 1 Car, Multi Car, Driveway
- Garage spaces: 1
- Covered spaces: 2
- Has uncovered spaces: Yes
Accessibility
- Accessibility features: Level Flooring
Features
- Levels: One
- Stories: 1
- Patio & porch: Deck, Porch, Screened Porch
- Pool features: None
- Fencing: None
- Has view: Yes
- View description: Trees/Woods
- Waterfront features: Not Waterfront
Lot
- Size: 1.33 Acres
- Features: Wooded
Details
- Parcel number: P09d33560895
- Zoning: R20
- Other equipment: None
Construction
Type & style
- Home type: SingleFamily
- Architectural style: Ranch
- Property subtype: Single Family Residence
Materials
- Brick
- Roof: Asphalt Shingle
Condition
- New construction: No
- Year built: 1964
Utilities & green energy
- Sewer: City/County
- Water: City/County
Community & HOA
Community
- Subdivision: Edgehill (york)
HOA
- Has HOA: No
Location
- Region: Yorktown
Financial & listing details
- Price per square foot: $316/sqft
- Tax assessed value: $392,300
- Annual tax amount: $3,306
- Date on market: 10/29/2026
Estimated market value
$594,200
$564,000 - $624,000
$2,593/mo
Price history
Price history is unavailable.
Public tax history
| Year | Property taxes | Tax assessment |
|---|---|---|
| 2025 | $3,060 +5.4% | $392,300 |
| 2024 | $2,903 +13.4% | $392,300 +18% |
| 2023 | $2,560 -1.3% | $332,500 |
| 2022 | $2,594 +6.1% | $332,500 +8.1% |
| 2021 | $2,445 | $307,600 |
| 2020 | $2,445 +4.6% | $307,600 +4.6% |
| 2019 | $2,337 | $294,000 |
| 2018 | $2,337 | $294,000 +0.5% |
| 2017 | -- | $292,600 |
| 2016 | -- | $292,600 |
| 2015 | -- | $292,600 |
| 2014 | -- | $292,600 -3.5% |
| 2013 | -- | $303,300 |
| 2012 | -- | $303,300 -1.5% |
| 2011 | -- | $307,900 |
| 2010 | -- | $307,900 -4.3% |
| 2009 | -- | $321,600 |
| 2008 | -- | $321,600 +3.9% |
| 2007 | -- | $309,600 |
| 2006 | -- | $309,600 +57.2% |
| 2005 | -- | $197,000 |
| 2004 | -- | $197,000 |
| 2003 | -- | -- |
| 2002 | -- | -- |
| 2001 | -- | -- |
Find assessor info on the county website
Monthly payment
Est. payment
Payment breakdown
Explore the cost of this home by adjusting the details. Changes won't be saved.Climate risks
Neighborhood: 23692
Nearby schools
Schools provided by the listing agent
- Elementary: Yorktown Elementary
- Middle: Yorktown Middle
- High: York
Source: REIN Inc.. This data may not be complete. We recommend contacting the local school district to confirm school assignments for this home.


Similar homes
- $550,0004 bd3 ba2.3k sqft105 Allen Harris Dr, Yorktown, VA 23692For Sale
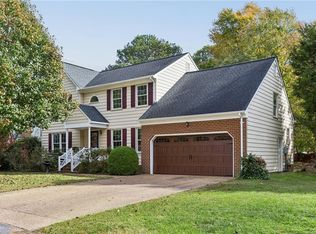 MLS ID #10661305, Cassie Ansel. REIN Inc.
- $515,0003 bd3 ba2.1k sqft105 Ilex Dr, Yorktown, VA 23692For Sale
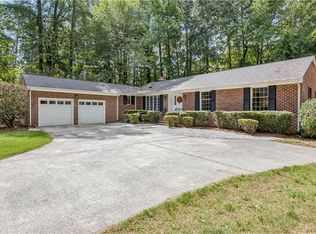 MLS ID #10654160, Rebecca McKee. REIN Inc.
- $575,0004 bd3 ba2.2k sqft205 Basta Dr, Yorktown, VA 23692For Sale
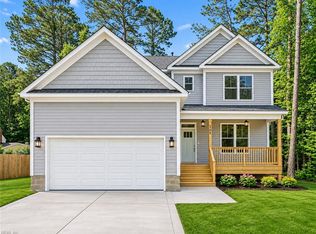 MLS ID #10661800, Craig McLellon. REIN Inc.
- $629,0004 bd3 ba2.6k sqft124 August Dr, Seaford, VA 23696For Sale
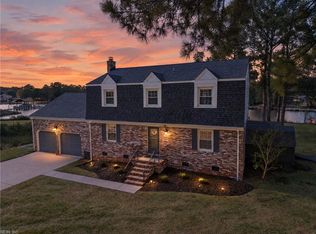 MLS ID #10657851, Jill Williams. REIN Inc.
