New construction in York County with access to a community pier in a sought-after waterfront neighborhood! This beautifully designed 2,272-square-foot home offers 4 bedrooms, 2.5 bathrooms, and a spacious open-concept layout with 9-foot ceilings on the main level and 8-foot ceilings upstairs. The luxurious primary suite features an elegant tray ceiling and a spa-inspired ensuite with an oversized custom tile shower. A front-load two-car garage adds convenience, while the exceptional location places you just minutes from multiple marinas, historic Yorktown, Colonial Williamsburg, the Yorktown Coast Guard base, Naval Weapons Station Yorktown, Fort Eustis, and easy interstate access. Experience the perfect blend of modern comfort, coastal living, and everyday convenience.
New construction
$675,000
205 Basta Dr, Yorktown, VA 23692
4beds
2,272sqft
:
Get pre-qualified$4,051/mo
Single Family Residence
Built in 2026
-- sqft lot
$674,600 Zestimate®
$297/sqft
$-- HOA
What's special
Spacious open-concept layoutFront-load two-car garageOversized custom tile showerElegant tray ceilingLuxurious primary suiteSpa-inspired ensuite
- 23 days |
- 262 |
- 12 |
Zillow last checked:
Listing updated:
Listed by:
Craig McLellon,
EXP Realty LLC 866-825-7169
Source: REIN Inc.,MLS#: 10645438
Facts & features
Interior
Bedrooms & bathrooms
- Bedrooms: 4
- Bathrooms: 3
- Full bathrooms: 2
- 1/2 bathrooms: 1
Heating
- Natural Gas
Cooling
- Central Air
Appliances
- Included: Dishwasher, Dryer, Microwave, Gas Water Heater
- Laundry: Washer Hookup
Features
- Flooring: Carpet, Laminate/LVP
- Basement: Crawl Space
- Number of fireplaces: 1
Interior area
- Total interior livable area: 2,272 sqft
Property
Parking
- Total spaces: 2
- Parking features: Garage Att 2 Car, 2 Space, Driveway
- Attached garage spaces: 2
- Has uncovered spaces: Yes
Features
- Stories: 2
- Pool features: None
- Fencing: None
- Waterfront features: Not Waterfront
Details
- Parcel number: R10d49381396
Construction
Type & style
- Home type: SingleFamily
- Architectural style: Craftsman
- Property subtype: Single Family Residence
Materials
- Vinyl Siding
- Roof: Asphalt Shingle
Condition
- New construction: Yes
- Year built: 2026
Utilities & green energy
- Sewer: City/County
- Water: City/County
Community & HOA
Community
- Subdivision: All Others Area 112
HOA
- Has HOA: No
Location
- Region: Yorktown
Financial & listing details
- Price per square foot: $297/sqft
- Tax assessed value: $156,300
- Annual tax amount: $738
- Date on market: 7/22/2026
Estimated market value
$674,600
$641,000 - $708,000
$2,981/mo
Price history
Price history is unavailable.
Public tax history
| Year | Property taxes | Tax assessment |
|---|---|---|
| 2025 | $1,219 +5.4% | $156,300 |
| 2024 | $1,157 +56.6% | $156,300 +63% |
| 2023 | $738 -1.3% | $95,900 |
| 2022 | $748 -1% | $95,900 +0.9% |
| 2021 | $755 | $95,000 |
| 2020 | $755 | $95,000 |
| 2019 | $755 | $95,000 |
| 2018 | $755 | $95,000 +216.7% |
| 2017 | -- | $30,000 |
| 2016 | -- | $30,000 |
| 2015 | -- | $30,000 +28.2% |
| 2008 | -- | $23,400 +22.5% |
| 2007 | -- | $19,100 |
| 2006 | -- | $19,100 +29.9% |
| 2005 | -- | $14,700 |
| 2004 | -- | $14,700 |
| 2003 | -- | -- |
| 2002 | -- | -- |
Find assessor info on the county website
Monthly payment
Est. payment
Payment breakdown
Explore the cost of this home by adjusting the details. Changes won't be saved.Climate risks
Neighborhood: 23692
Nearby schools
GreatSchools rating
- 10/10Seaford Elementary SchoolGrades: K-5Distance: 2 mi
- 7/10Yorktown Middle SchoolGrades: 6-8Distance: 2.9 mi
- 8/10York High SchoolGrades: 9-12Distance: 1.9 mi
Schools provided by the listing agent
- Elementary: Seaford Elementary
- Middle: Yorktown Middle
- High: York
Source: REIN Inc.. This data may not be complete. We recommend contacting the local school district to confirm school assignments for this home.
- $369,0003 bd1 ba1.5k sqft204 Oak Point Dr, Yorktown, VA 23692Off Market
- $402,3003 bd2 ba1.6k sqft203 Basta Dr, Yorktown, VA 23692Off Market
- $522,2003 bd2 ba2k sqft204 Basta Dr, Yorktown, VA 23692Off Market
- $403,3003 bd2 ba1.3k sqft206 Oak Point Dr, Yorktown, VA 23692Off Market
- $392,6004 bd2 ba1.8k sqft202 Oak Point Dr, Yorktown, VA 23692Off Market
- $460,9003 bd3 ba1.9k sqft209 Basta Dr, Yorktown, VA 23692Off Market
- $360,0004 bd2 ba1.6k sqft201 Basta Dr, Yorktown, VA 23692Sold
- $425,0004 bd2 ba2k sqft203 Janis Dr, Yorktown, VA 23692Sold
A local agent can set up tours, give advice and negotiate with sellers.
Similar homes
- $635,0004 bd3 ba2.6k sqft401 Piney Point Rd, Yorktown, VA 23692For Sale
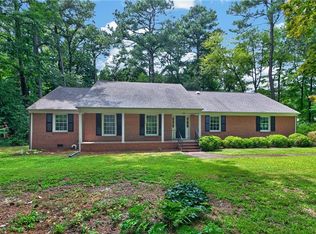 MLS ID #10647729, Sylvia Woods. REIN Inc.
 - $625,9004 bd4 ba2.7k sqft511 Old Lakeside Dr, Yorktown, VA 23692For Sale
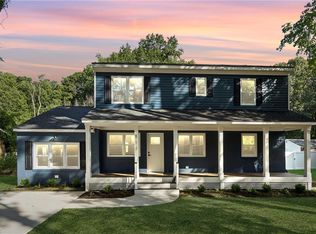 MLS ID #10644045, Hea Joo Kim. REIN Inc.
 - $650,0004 bd3 ba2.3k sqft1734 Angus Rd, Hayes, VA 23072For Sale
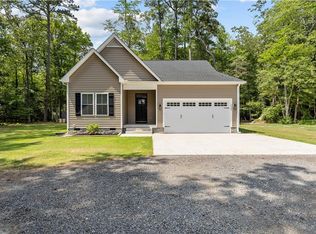 MLS ID #10643246, Cari Rausch. REIN Inc.
 - $675,0004 bd3 ba3.1k sqft103 Melvins End, Yorktown, VA 23693For Sale
 MLS ID #10645275, Jonathan Minerick. REIN Inc.
 - $598,8604 bd3 ba2.2k sqft401 Heavens Way, Yorktown, VA 23693New ConstructionREIN Inc.
- $650,0005 bd4 ba3.1k sqft312 Lakeland Cres, Yorktown, VA 23693For SaleMLS ID #10641378, Erick Rivera. REIN Inc.
- $685,0004 bd4 ba3.2k sqft967 Poquoson Ave, Poquoson, VA 23662For SaleMLS ID #10645709, Leigh Barefoot. REIN Inc.
- $570,0005 bd3 ba2.7k sqft112 Breezy Point Dr, Yorktown, VA 23692For SaleMLS ID #10642529, Shannon Edwards. REIN Inc.
- $515,0004 bd3 ba2.1k sqft104 Kraft Ct, Yorktown, VA 23693For SaleMLS ID #10647445, Jamie Coldsnow. REIN Inc.
- $695,0004 bd3 ba2.7k sqft54 N Lawson Rd, Poquoson, VA 23662New ConstructionMLS ID #10642051, Ashley Horak. REIN Inc.
- $465,0004 bd3 ba1.8k sqft322 Sharon Dr, Seaford, VA 23696For SaleMLS ID #10647718, Ford Cook. REIN Inc.
- $695,0004 bd3 ba2.5k sqft52 N Lawson Rd, Poquoson, VA 23662New ConstructionMLS ID #10642334, Michael Pattison. REIN Inc.
- $650,0005 bd3 ba2.3k sqft478B Wythe Creek Rd, Poquoson, VA 23662For SaleMLS ID #10647470, Ingrid Bayne. REIN Inc.
- $409,0003 bd2 ba1.4k sqft206 Beechwood Dr, Yorktown, VA 23692For SaleMLS ID #10644868, Kandy Fisk. REIN Inc.
- $685,0005 bd3 ba3k sqft50 Forrest Rd, Poquoson, VA 23662New ConstructionMLS ID #10643570, Kenneth Spencer. REIN Inc.
- $600,0003 bd2 ba2k sqft9632 Rowes Point Rd, Hayes, VA 23072For SaleMLS ID #10641838, Scott Maynor. REIN Inc.
- $439,0003 bd3 ba1.7k sqft7740 Waters Edge Ln, Gloucester Point, VA 23062For SaleMLS ID #10646517, Kris Weaver. REIN Inc.
- $699,9004 bd3 ba3.1k sqft6295 Ark Rd, Gloucester, VA 23061For SaleMLS ID #10642103, R ReNaye Dame. REIN Inc.
- $518,5004 bd3 ba2.1k sqft104 Blacksmith Arch, Yorktown, VA 23693For SaleMLS ID #10642344, Sara Oubre. REIN Inc.
- $614,9004 bd3 ba2.2k sqft6912 Sunset Cove Ln, Gloucester, VA 23061New ConstructionMLS ID #10640598, Kyle Lancour. REIN Inc.
