Step inside this beautifully reimagined Yorktown home, completely rebuilt from studs up with a stunning second-story addition and the feel of new construction. Located in the sought-after Grafton school district, this move-in-ready home blends modern style with thoughtful functionality. The beautifully designed kitchen features elegant quartz countertops and modern finishes, creating an inviting space for everyday living and entertaining. The flexible floorplan offers a spacious first-floor primary bedroom with an accessible doorwar, plus a second private primary ensuite upstairs featuringtwo walk-in closets, ideal for guests or multigenerational living. Additionalupgrade include Bluetooth speakers integratedinto the bathroom exhaust fans, two washer and dryerhookups, dual HVAC systems, and an energy-efficienttankless water heater. Enjoy modern, move-in-ready living desirable Yorktown, Virginia!
For sale
$649,000
511 Old Lakeside Dr, Yorktown, VA 23692
4beds
2,700sqft
:
Get pre-qualified$3,942/mo
Single Family Residence
Built in 1965
0.53 Acres Lot
$639,400 Zestimate®
$240/sqft
$-- HOA
What's special
- 14 days |
- 737 |
- 20 |
Zillow last checked:
Listing updated:
Listed by:
Hea Joo Kim,
EXP Realty LLC 866-825-7169
Source: REIN Inc.,MLS#: 10644045
Facts & features
Interior
Bedrooms & bathrooms
- Bedrooms: 4
- Bathrooms: 4
- Full bathrooms: 3
- 1/2 bathrooms: 1
Rooms
- Room types: 1st Floor Primary BR, Attic, Breakfast Area, PBR with Bath, Utility Room
Heating
- Forced Air, Natural Gas, Zoned
Cooling
- Central Air, Zoned
Appliances
- Included: Dishwasher, Disposal, Microwave, Gas Range, Refrigerator, Tankless Water Heater, Gas Water Heater
- Laundry: Dryer Hookup, Washer Hookup
Features
- Primary Sink-Double, Walk-In Closet(s), Ceiling Fan(s)
- Flooring: Carpet, Laminate/LVP
- Basement: Sealed/Encapsulated Crawl Space
- Attic: Walk-In
- Has fireplace: No
Interior area
- Total interior livable area: 2,700 sqft
Property
Parking
- Parking features: Driveway
- Has uncovered spaces: Yes
Accessibility
- Accessibility features: Handicap Access, Main Floor Laundry, Handicap
Features
- Levels: Two
- Stories: 2
- Patio & porch: Deck, Porch
- Pool features: None
- Fencing: Back Yard,Fenced
- Has view: Yes
- View description: City, Trees/Woods
- Waterfront features: Not Waterfront
Lot
- Size: 0.53 Acres
Details
- Parcel number: T06b30234630
- Zoning: R20
- Other equipment: Sump Pump
Construction
Type & style
- Home type: SingleFamily
- Architectural style: Traditional
- Property subtype: Single Family Residence
Materials
- Brick, Vinyl Siding
- Roof: Asphalt Shingle
Condition
- Rehabilitated
- New construction: No
- Year built: 1965
Utilities & green energy
- Sewer: City/County
- Water: City/County
Community & HOA
Community
- Subdivision: All Others Area 112
HOA
- Has HOA: No
Location
- Region: Yorktown
Financial & listing details
- Price per square foot: $240/sqft
- Tax assessed value: $242,700
- Annual tax amount: $1,915
- Date on market: 7/14/2026
Estimated market value
$639,400
$607,000 - $671,000
$2,384/mo
Price history
Price history is unavailable.
Public tax history
| Year | Property taxes | Tax assessment |
|---|---|---|
| 2025 | $1,893 +5.4% | $242,700 |
| 2024 | $1,796 -10.4% | $242,700 -6.8% |
| 2023 | $2,005 -1.3% | $260,400 |
| 2022 | $2,031 +22.4% | $260,400 +24.7% |
| 2021 | $1,660 | $208,800 |
| 2020 | $1,660 | $208,800 |
| 2019 | $1,660 +22.1% | $208,800 |
| 2018 | $1,360 | $208,800 +9.5% |
| 2017 | -- | $190,700 |
| 2016 | -- | $190,700 |
| 2015 | -- | $190,700 |
| 2014 | -- | $190,700 +1.5% |
| 2013 | -- | $187,800 |
| 2012 | -- | $187,800 -7.9% |
| 2011 | -- | $204,000 |
| 2010 | -- | $204,000 -3.4% |
| 2009 | -- | $211,100 |
| 2008 | -- | $211,100 +15.9% |
| 2007 | -- | $182,100 |
| 2006 | -- | $182,100 +40.9% |
| 2005 | -- | $129,200 |
| 2004 | -- | $129,200 |
| 2003 | -- | -- |
| 2002 | -- | -- |
| 2001 | -- | -- |
Find assessor info on the county website
Monthly payment
Est. payment
Payment breakdown
Explore the cost of this home by adjusting the details. Changes won't be saved.Climate risks
Neighborhood: 23692
Nearby schools
GreatSchools rating
- 9/10Dare Elementary SchoolGrades: K-5Distance: 1 mi
- 8/10Grafton Middle SchoolGrades: 6-8Distance: 1.7 mi
- 8/10Grafton High SchoolGrades: 9-12Distance: 1.7 mi
Schools provided by the listing agent
- Elementary: Grafton Bethel Elementary
- Middle: Grafton Middle
- High: Grafton
Source: REIN Inc.. This data may not be complete. We recommend contacting the local school district to confirm school assignments for this home.
- $426,5003 bd2 ba1.5k sqft509 Old Lakeside Dr, Yorktown, VA 23692Off Market

- $392,3003 bd1 ba1.4k sqft513 Old Lakeside Dr, Yorktown, VA 23692Off Market
- $578,8004 bd3 ba2.4k sqft507 Old Lakeside Dr, Yorktown, VA 23692Off Market
- $382,9003 bd2 ba1.5k sqft601 Old Lakeside Dr, Yorktown, VA 23692Off Market
- $523,8003 bd2 ba2.1k sqft505 Old Lakeside Dr, Yorktown, VA 23692Off Market
- $384,5003 bd2 ba1.4k sqft603 Old Lakeside Dr, Yorktown, VA 23692Off Market
- $497,6004 bd2 ba2.6k sqft106 Duff Dr, Yorktown, VA 23692Off Market
- $503,4005 bd3 ba2.4k sqft108 Duff Dr, Yorktown, VA 23692Off Market
A local agent can set up tours, give advice and negotiate with sellers.
Similar homes
- $650,0004 bd3 ba2.6k sqft401 Piney Point Rd, Yorktown, VA 23692For Sale
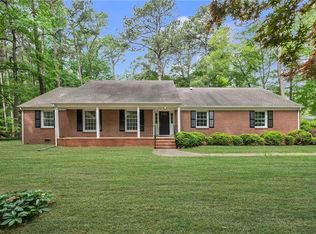 MLS ID #10632640, Jennifer Smithson. REIN Inc.
 - $610,0004 bd3 ba2.3k sqft117 Wind Forest Ln, Yorktown, VA 23692For Sale
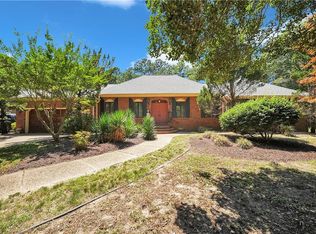 MLS ID #10642492, Lindsey Hankins. REIN Inc.
 - $585,0005 bd3 ba2.6k sqft101 Middlewood Ln, Yorktown, VA 23692For Sale
 MLS ID #10645201, Candice Bryceland. REIN Inc.
 - $520,0004 bd4 ba2.4k sqft101 Bonito Dr, Yorktown, VA 23692For Sale
 MLS ID #10645103, Daniel Beirne. REIN Inc.
 - $600,0004 bd3 ba2.9k sqft105 Cove Cres, Yorktown, VA 23692For SaleMLS ID #10637077, Lindsey Hankins. REIN Inc.
- $665,0004 bd4 ba2.9k sqft103 Osprey Point, Yorktown, VA 23692For SaleMLS ID #10640732, Michael Reames. REIN Inc.
- $799,0005 bd4 ba3.3k sqft808 Water Fowl Dr, Yorktown, VA 23692For SaleMLS ID #10644781, Justin Wynings. REIN Inc.
- $738,0004 bd4 ba2.8k sqft125 River Point Dr, Yorktown, VA 23693For SaleMLS ID #10642471, Anna Gimpel. REIN Inc.
- $489,5003 bd2 ba2k sqft107 Brandywine Dr, Yorktown, VA 23692For SaleMLS ID #10643886, Mary McCall. REIN Inc.
- $800,0004 bd3 ba2.8k sqft423 Weston Rd, Yorktown, VA 23692For SaleMLS ID #10639888, Lauren Magaletti. REIN Inc.
- $459,0003 bd3 ba2.1k sqft404 Ella Taylor Rd, Yorktown, VA 23692For SaleMLS ID #10645430, Faith Turner. REIN Inc.
- $625,0005 bd3 ba2.7k sqft114 Van Curen Ct, Yorktown, VA 23693For SaleMLS ID #10644614, Melissa Guthrie. REIN Inc.
- $615,0004 bd3 ba2.6k sqft100 Pinyon Pnes, Yorktown, VA 23693For SaleMLS ID #10642712, Maria Hernandez. REIN Inc.
- $493,9904 bd3 ba2.1k sqft101 Warehouse Crse, Yorktown, VA 23692For SaleMLS ID #10642041, Monique Claytor. REIN Inc.
- $629,9004 bd3 ba2.4k sqft204 Halles Run, Yorktown, VA 23693For SaleMLS ID #10642578, Shirley Wang. REIN Inc.
- $600,0004 bd3 ba2.6k sqft218 Silver Fox Trce, Yorktown, VA 23693For SaleMLS ID #10644115, Ashley Horak. REIN Inc.
- $644,0004 bd3 ba2.8k sqft42 Wornom Farm Rd, Poquoson, VA 23662For SaleMLS ID #10644166, Deborah Giese. REIN Inc.
- $597,0004 bd4 ba2.9k sqft102 Purgold Rd, Seaford, VA 23696For SaleMLS ID #10641459, Greg Garrett. REIN Inc.
- $449,0014 bd3 ba1.8k sqft305 W Woodland Dr, Yorktown, VA 23692For SaleMLS ID #10643884, Monica Wolfgram. REIN Inc.
- $700,0004 bd3 ba2.9k sqft101 Clayton Dr, Yorktown, VA 23693For SaleMLS ID #10643521, Ford Cook. REIN Inc.
